

Results and Awards
Coastal Shelter (Outer Banks, USA) – Architecture Competition
Coastal Shelter (Outer Banks, USA) architecture competition. Design a resilient, small-scale coastal retreat that responds to wind, salt, and shifting sands. Create a minimal yet powerful shelter that offers rest, protection, and immersive ocean views. Footprint limited to 25 sqm, emphasizing environmental sensitivity and structural ingenuity.

Ayush Singh; Scott Sigmund
Beyond the Span: Louvered concrete resting pavilion honoring a lost historic bridge through passive coastal ventilation and shade.

Ralfs Ricards Indriksons
Markstone by the Sea: Tabby concrete monument calibrated to storm surge records to measure coastal erosion through its own gradual submergence.

Sohane Espie
The Ornithologist’s Cabin: Elevated, wind-deflecting timber shelter designed for low-impact wildlife observation and research.

Wadih Raydan; Riham Sariedine
The Living Dune: Compact, surge-elevated hurricane refuge engineered for extreme storm survival and dune ecosystem preservation.
Cooling Pavilion for Hot Cities (Phoenix, USA)
Cooling Pavilion for Hot Cities (Phoenix, USA) architecture competition. Design a climate-responsive pavilion that provides shade, cooling, and comfort in extreme heat conditions. Open to concepts integrating passive cooling, water, vegetation, and sustainable materials. Flexible site (50–300 sqm), ideal footprint up to 150 sqm. Focus on innovation, feasibility, and user experience.
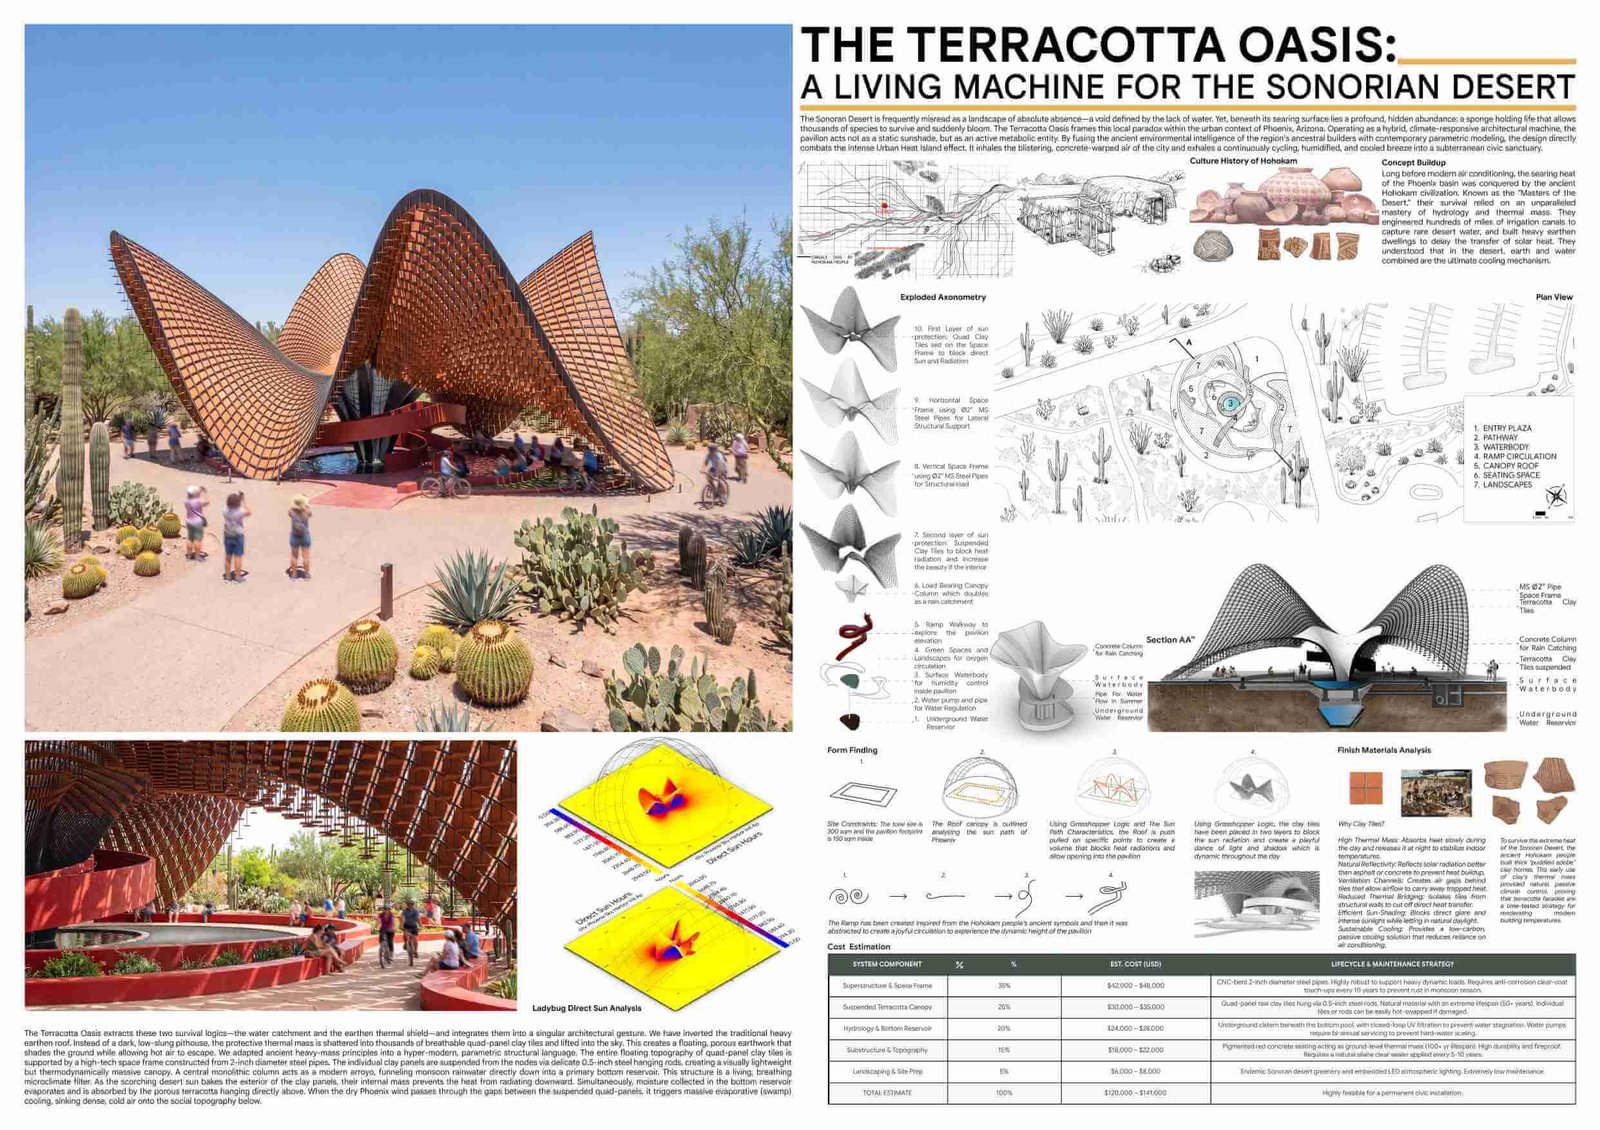
Khandaker Sadikur Rahman, Maliha Rahman
Bangladesh
The Terracotta Oasis is a climate-responsive architectural pavilion designed for Phoenix, Arizona, that functions as a “living machine” to combat the Urban Heat Island effect by merging ancient Hohokam environmental intelligence with modern parametric modeling. Inspired by the ancestral mastery of thermal mass and hydrology, the design features a porous, floating canopy of thousands of breathable terracotta tiles supported by a steel space frame, which shades the ground while allowing hot air to escape. This metabolic entity actively cools its subterranean civic sanctuary through a combination of thermal shielding and massive evaporative cooling, triggered as dry desert winds pass through porous clay tiles that have absorbed moisture from a central rainwater reservoir. By integrating sustainable materials like high-thermal-mass clay with a closed-loop water regulation system, the pavilion creates a self-sustaining microclimate that transforms the searing desert heat into a cooled, humidified breeze for public experience.
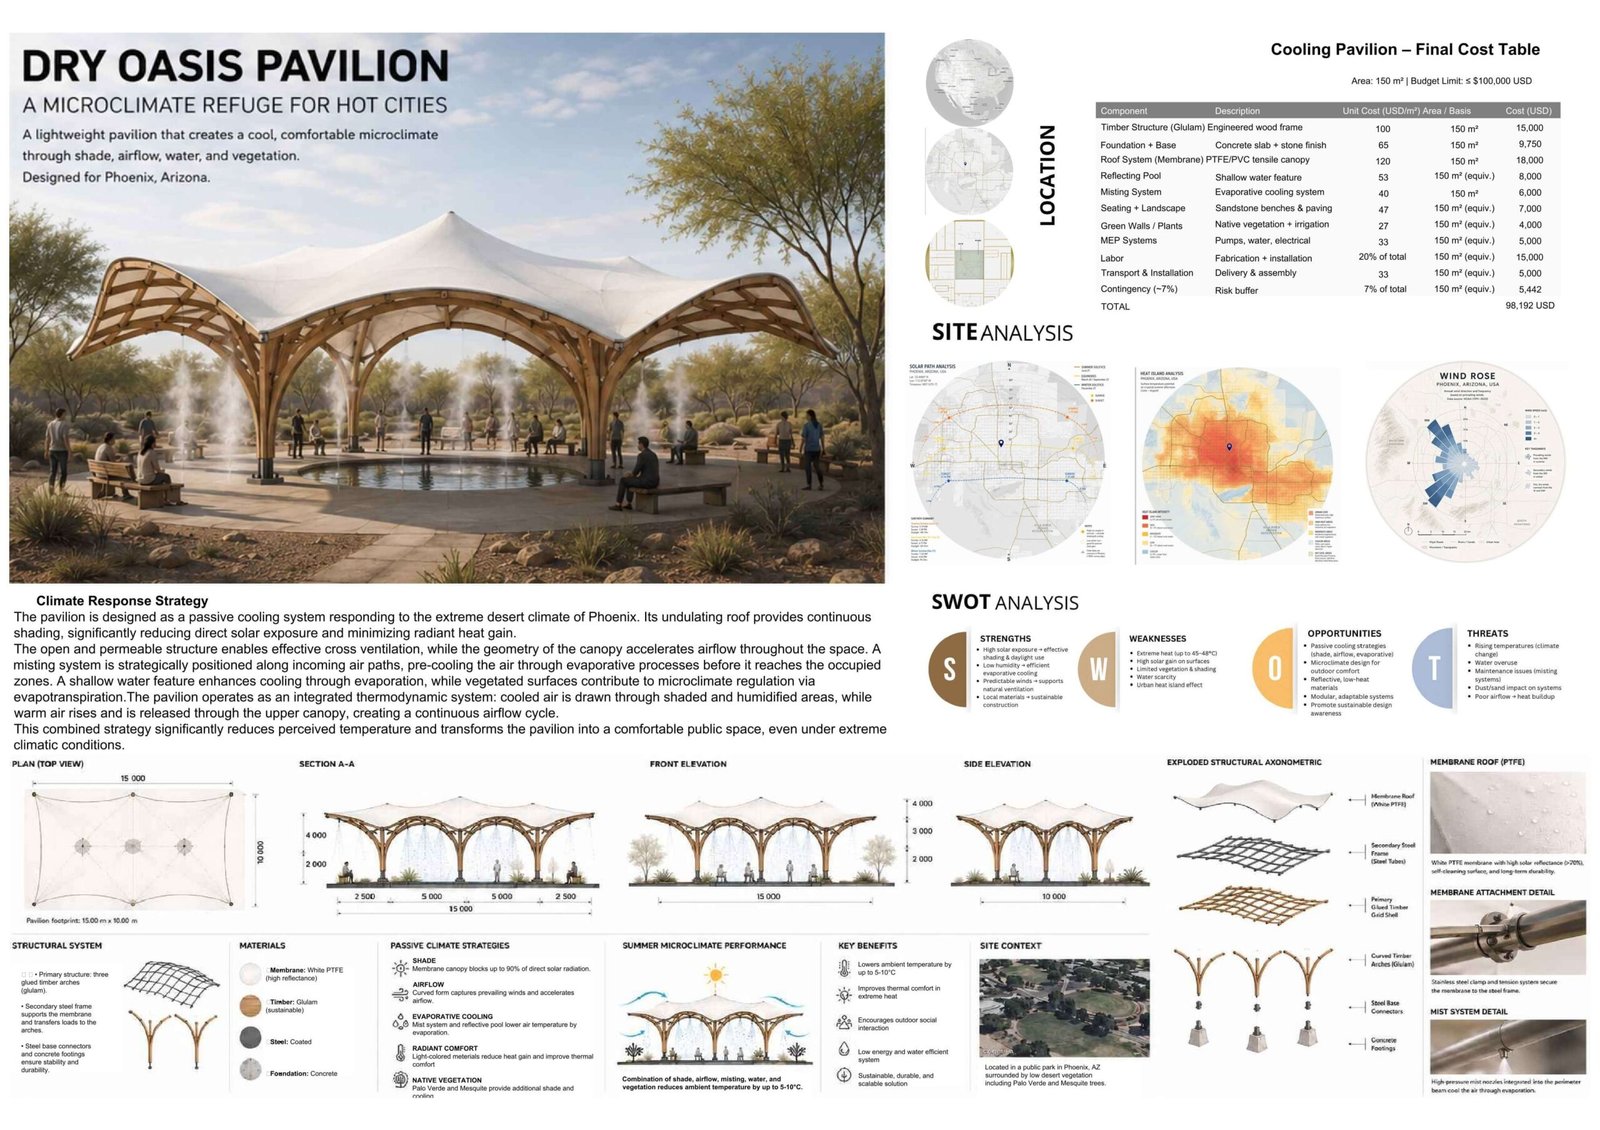
Bakieva Adelya, Abdykerimov Baimyrza
Italy
The Dry Oasis Pavilion is a sustainable, microclimate refuge designed for the extreme desert heat of Phoenix, Arizona, utilizing a variety of passive cooling strategies to lower ambient temperatures by 5-10°C. The 150 m² structure features a lightweight, high-reflectance white PTFE membrane roof supported by a glulam timber frame, which together provide continuous shading while blocking up to 90% of direct solar radiation. Its permeable, undulating geometry is engineered to accelerate cross-ventilation, drawing air through a strategically placed misting system and a shallow reflecting pool to pre-cool the space via evaporative cooling. Integrated native vegetation, such as Palo Verde and Mesquite trees, further regulates the microclimate through evapotranspiration and additional shade. Built for approximately $98,192, this integrated thermodynamic system transforms the pavilion into a comfortable public social space even under extreme climatic conditions.
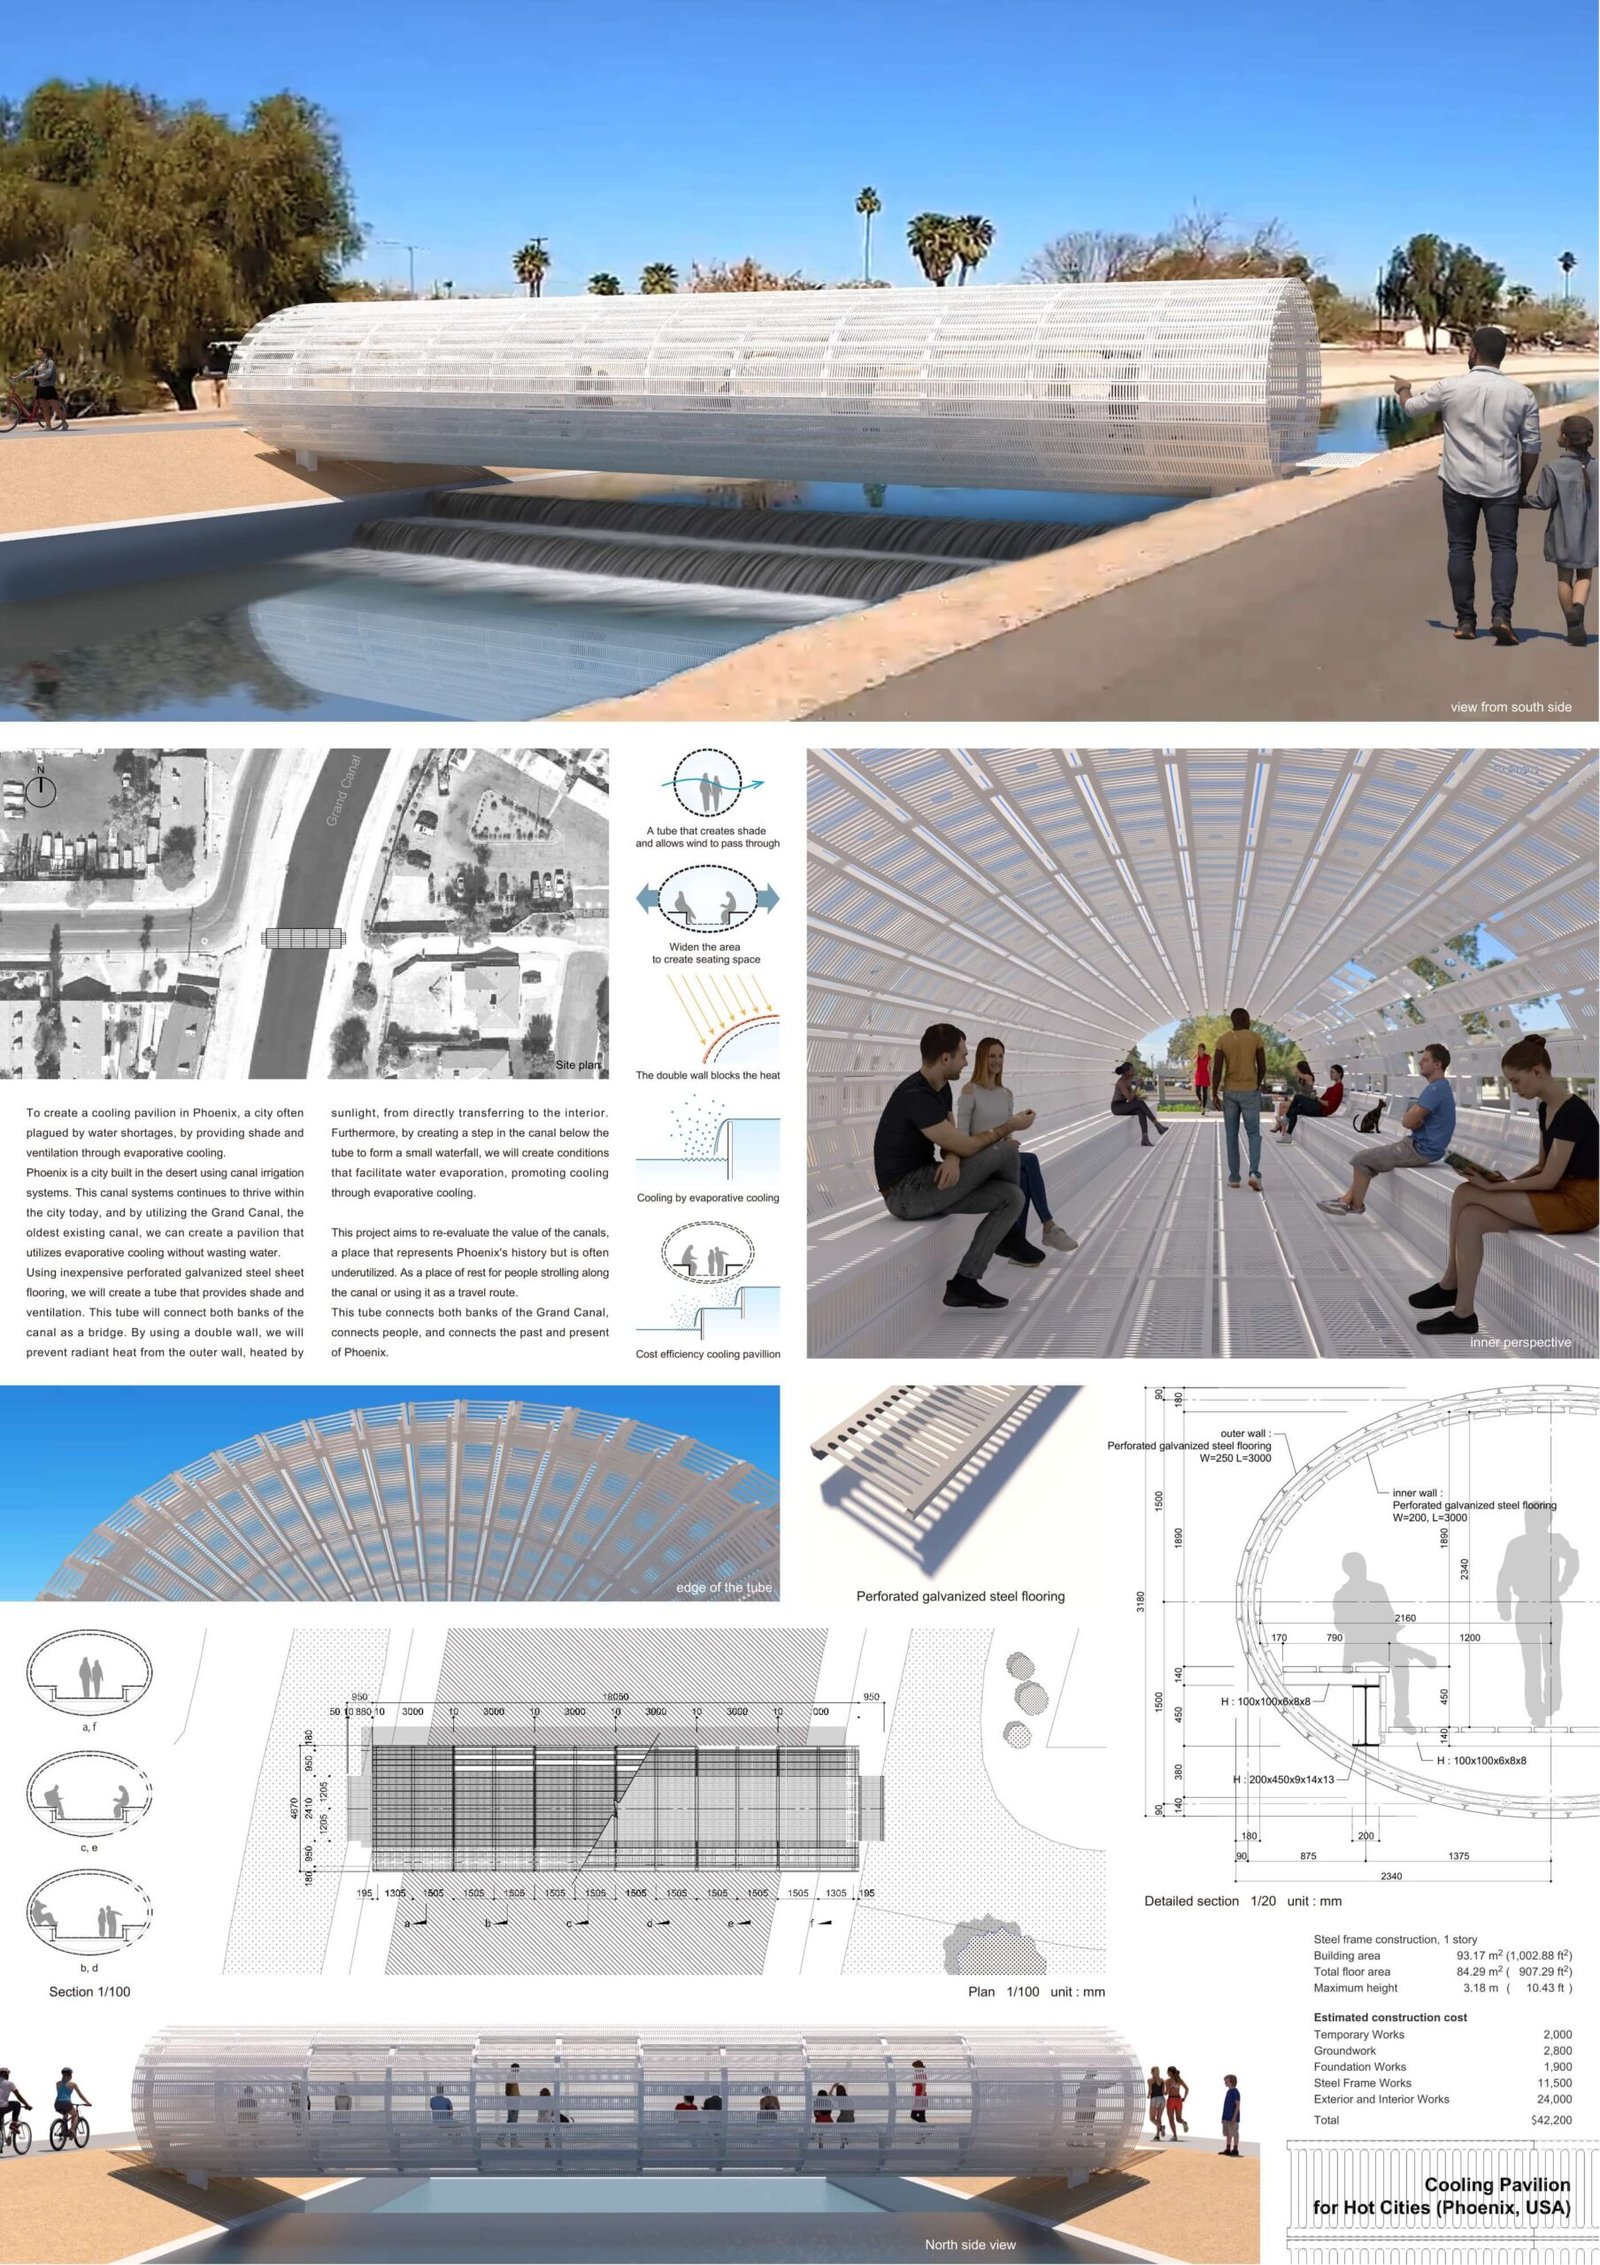
Takehiro Muramatsu
Japan
The project aims to create a cost-efficient cooling pavilion in Phoenix, Arizona, by revitalizing the city’s underutilized Grand Canal as a hub for rest and travel. Utilizing the canal’s existing water flow, the design employs evaporative cooling—enhanced by a small waterfall created by a step in the canal—to provide a chilled environment without wasting water. The structure itself is a tube bridge constructed from inexpensive perforated galvanized steel, featuring a double-wall design that blocks radiant heat from the sun while allowing for natural ventilation and shade. This single-story steel frame pavilion, covering approximately 93.17 m², serves as a functional link between the past and present of Phoenix, connecting both banks of the canal to foster community engagement in a desert climate.
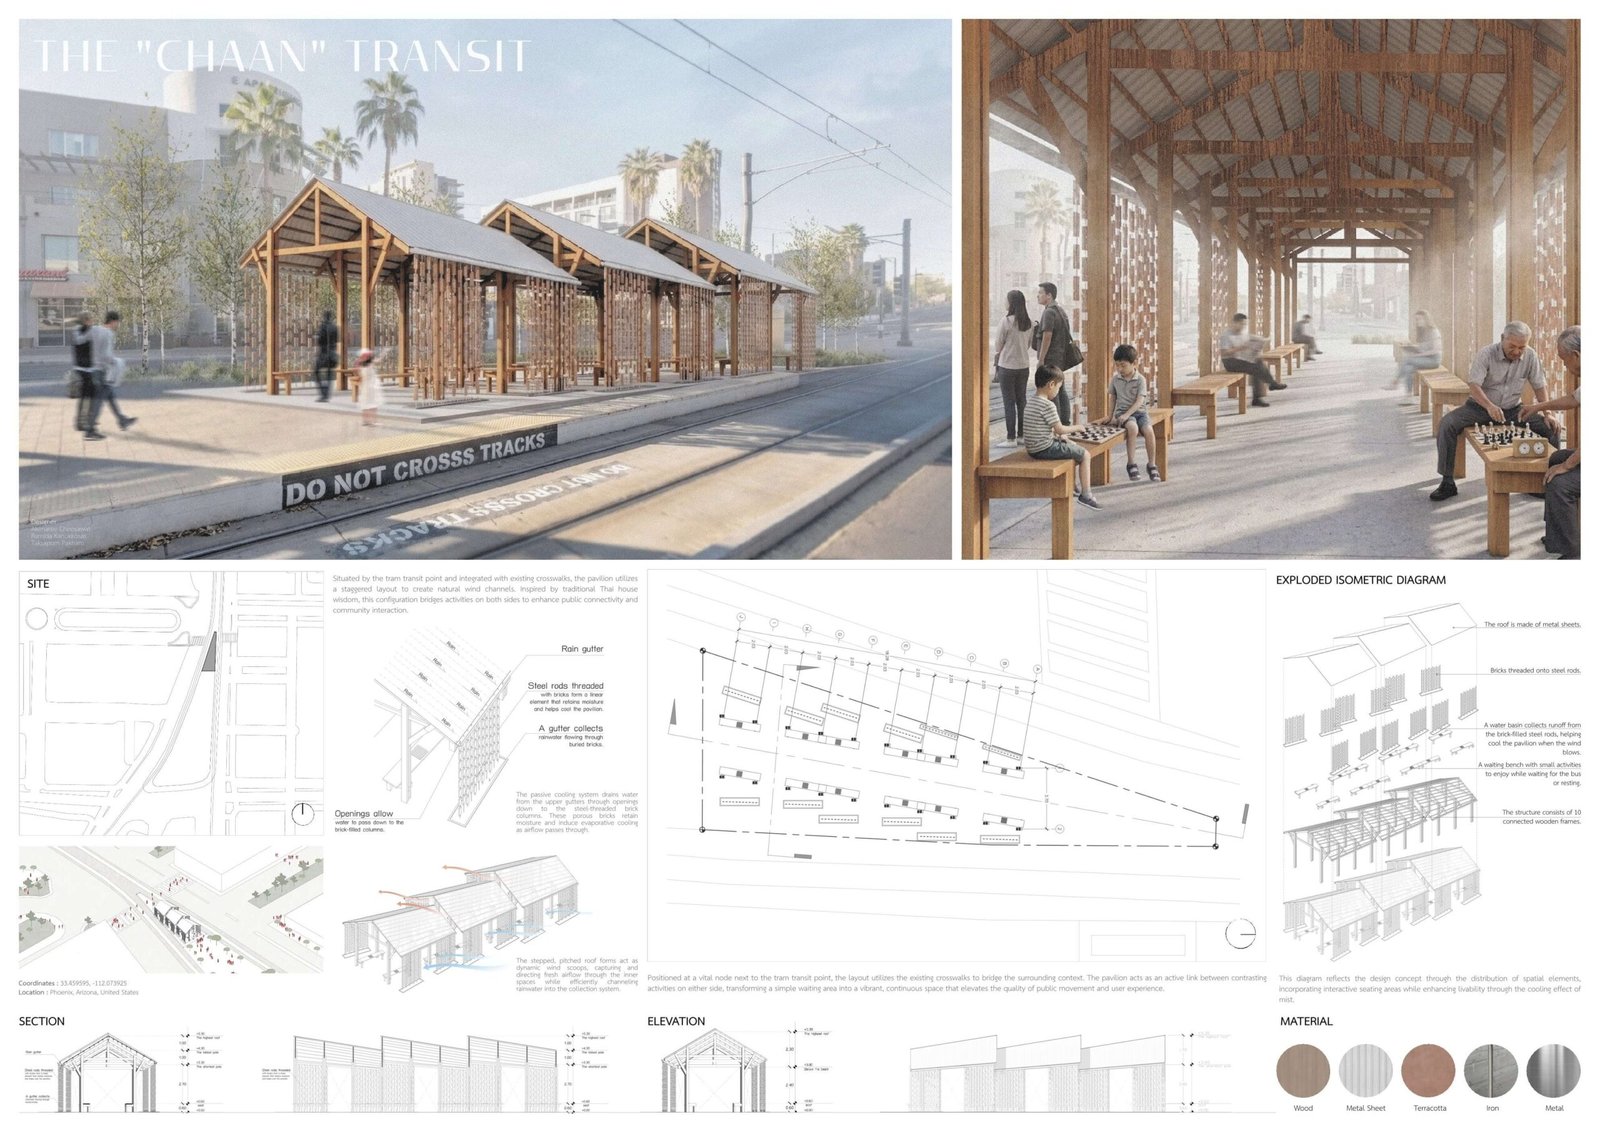
Akenaree Choosawat, Ramida Kanokkosas, Taksaporn Pakham
Thailand
The “Chaan” Transit is a public pavilion project located in Phoenix, Arizona, designed as an active link between surrounding urban activities and a transit point. Inspired by traditional Thai houses, the structure features a staggered layout and stepped, pitched roof forms that integrate with the existing environment while allowing light and air to flow through the space. The design utilizes a material palette of wood, metal sheets, terracotta, and iron to create a functional area for public movement and social interaction, such as playing games or waiting for transit. Its construction includes 10 connected wooden frames and a porous facade made of steel rods threaded with terracotta blocks, which provides shade and visual connectivity. Overall, the pavilion transforms a standard waiting area into a vibrant, continuous community space that bridges contrasting urban contexts.
Be Our Next Winner
-
Best Thesis Award 2026: Architecture — Global Excellence Recognition
Register Now₹4,590.00₹4,165.00 9% less -
Best Thesis Award 2026: Planning — Future Cities & Urbanism
Register Now₹4,590.00₹4,165.00 9% less -
Community Workshop Pavilion – Architecture Competition
Register Now₹5,865.00₹2,465.00 58% less
Celebrating Visionary Design: ArchiBriefer Architecture Competition Results & Awards
Welcome to the ArchiBriefer Architecture Competitions Results & Awards hub. This page is a dedicated archive of design excellence, highlighting the visionary concepts, rigorous research, and standout portfolios submitted by architecture students, recent graduates, and young professionals worldwide.
At ArchiBriefer, we believe that international architecture competitions should be more than an exercise in ideas—they should serve as career-launching pathways. Every submitted project undergoes a strict evaluation process curated by practicing architects who understand the industry standards required to build a competitive edge in global recruitment networks. Here, we honor the designers who push boundaries, answer complex ecological and urban challenges, and demonstrate exceptional skills in architectural visualization and technical execution.
Explore the winning galleries, download official participation records, and gather inspiration for your next professional milestone.
Frequently Asked Questions (FAQ)
General Platform & Competition Mechanics
What makes ArchiBriefer competitions different from other architecture contest aggregators?
ArchiBriefer is a primary competition host rather than an aggregator. Every design brief is custom-vetted and written by practicing architects to mimic real-world architectural constraints, visionary research opportunities, and comprehensive construction-ready problem statements. Instead of simply listing third-party deadlines, we manage the entire project lifecycle, provide dedicated firm recruitment networks, offer cash prizes ranging from $500 to $5,000, and create pathways for international publication.
Who is eligible to participate in ArchiBriefer competitions?
Our challenges are open globally to architecture students, interior designers, urban planners, recent graduates, and young professionals. Teams can consist of individual participants or multidisciplinary groups. For student entries, we offer an exclusive discount code (STUDENT) that waives up to 33% off standard registration fees, provided a valid student ID is submitted.
How do these competitions enhance my professional architecture portfolio?
Top architecture and design firms look for rigorous spatial thinking, contextual problem-solving, and advanced visualization capabilities. Participating in an international design competition demonstrates proactive research and a commitment to addressing complex briefs (such as climate-responsive pavillions, dense urban riad transformations, or compact live-work urban spaces). Winning entries and runners-up receive prominent international media exposure, helping you get noticed by international headhunters.
Evaluation, Jurying, & Award Criteria
How are submissions judged, and who is on the jury panel?
To maintain absolute transparency and high professional standards, all submissions are completely anonymized before entering the evaluation phase. The guest juror panels consist of international practicing architects, technical evaluators, and academic professors. Submissions are scored dynamically on four primary axes:
- Concept & Visionary Innovation: Originality of the thesis and spatial strategy.
- Contextual & Environmental Response: How well the layout adapts to specific site climates, cultural heritage, and environmental pressures.
- Technical Execution & Feasibility: Logical programming, efficient material usage, structural feasibility, or prefabrication potential.
- Graphic Presentation: Clarified architectural storytelling through clear floor plans, sections, diagrammatic maps, and high-fidelity 3D renders.
What are the official prize categories for ArchiBriefer competitions?
Unless explicitly specified otherwise in a unique design brief, our traditional recognition structure includes:
- Overall Winner (x1): Highest cumulative score. Receives the top cash prize, global press release distribution, international publication, and an official Winner’s Certificate.
- Runners-Up (x4): High-ranking designs recognized for specific thematic strengths. Receive certificates, portfolio features, and media exposure.
- Participation Certificates: To acknowledge the considerable effort, research hours, and creative capital spent, an official digital Participation Certificate is issued to all successfully verified entrants.
Submissions, Troubleshooting, & Post-Competition Steps
What are the standard submission requirements?
Participants must submit their final work digitally via our unified platform portal at archibriefer.com/submit. Standard guidelines generally require 1 x A1-sized layout board in PDF format (minimum resolution of 150 DPI, maximum file size of 20 MB). The sheet must cleanly outline the design narrative, master plans, sections, and experiential visualization without displaying any names, team numbers, or institutional logos that could compromise anonymous evaluation.
How do I claim my official certificate after the results are announced?
Once the guest jury completes the final audit and the winners are published on this dashboard, the system automatically opens verification parameters on our secure Certificates Portal. Entrants can instantly generate and download their verifiable digital certificates by inputting their registered email address and unique Team Code (which corresponds to your secure checkout order confirmation number).
My transaction failed, or I have a question about registration changes. What should I do?
Because we skip standard checkout waiting periods to ensure direct registration, billing parameters are automated securely. If your region experiences international gateway restrictions during localized tiered fee periods (Early Bird vs. Late Registration), please ensure all address columns match your payment issuer accurately. For dedicated support regarding billing alignments, discount codes, or late submissions, please reach out directly to the administrative panel via archibriefer.com.