


Runner-Up — Team 4435 | Wadih Raydan & Riham Sariedine (L’Atelier ID)

The Winning Story
The Outer Banks of North Carolina are not a place. They are a process. A thin, shifting ribbon of sand that moves with every storm, every tide, every gust of wind. To build here is to accept that the ground beneath you is temporary — and that the forces shaping it are far more powerful than anything you can construct.
Most architects respond to this reality with resistance: thicker walls, deeper piles, stronger materials. Wadih Raydan and Riham Sariedine of L’Atelier ID chose a different path. Their Runner-Up entry in the Coastal Shelter (Outer Banks, USA) competition doesn’t fight the hurricane. It dances with it.
They call it The Living Dune.
“When we started The Living Dune, we didn’t want to design a shelter that simply survives a hurricane or a surge — we wanted one that works with the site instead of fighting it.”
The Concept: Six Moves That Shaped Everything
The design is organized around six strategic moves, each answering a specific force of the coastal environment:
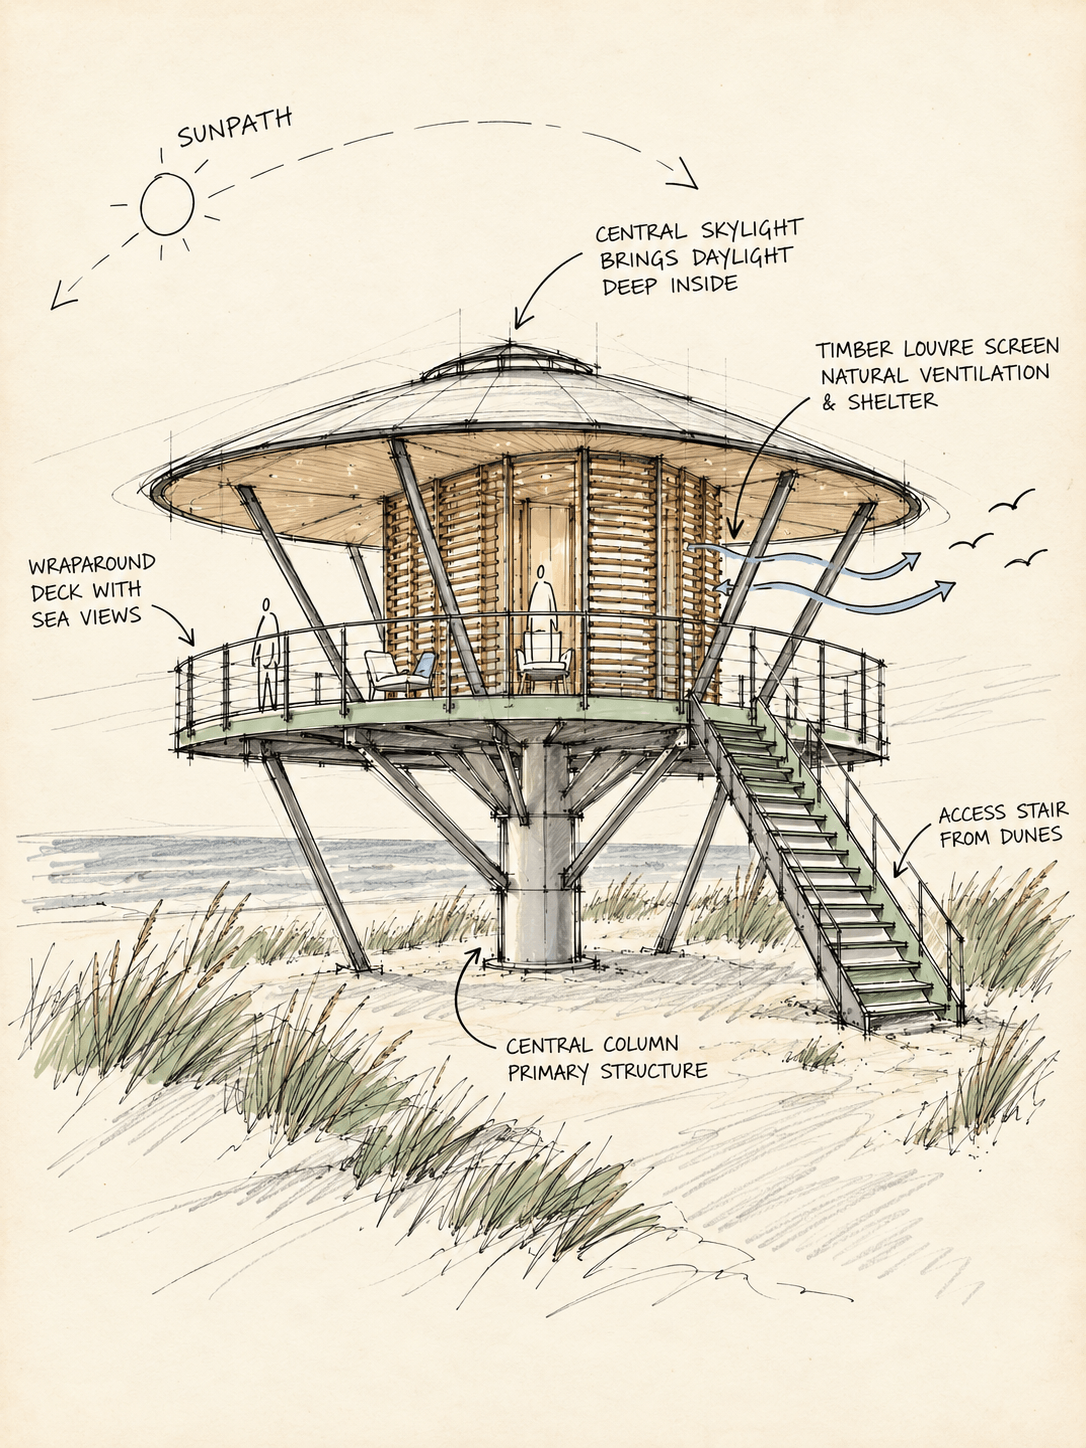
1. Deflect — The roof takes a low, aerodynamic profile, shedding wind pressure instead of catching it.
2. Elevate — The entire living volume is lifted above flood and surge levels on a slender core, letting storm water pass unobstructed beneath.
3. Strengthen — A central reinforced core and braced frame resist lateral wind loads, creating a hardened refuge at the heart of the shelter.
4. Ventilate — Cross-ventilation relieves internal pressure and manages heat passively, reducing reliance on mechanical systems.
5. Protect — Impact-rated shutters seal the shelter into a fully protected refuge when storms arrive.
6. Integrate — A minimal footprint allows the surrounding dunes to keep regenerating naturally, undisturbed.
“That sequence is really the whole story of the design. It’s why the plan ended up circular and why the elevation reads as a tiered, tower-like form — every layer of the building is answering to a specific force.”
The Site: An Active Participant
Raydan and Sariedine treated the site not as a backdrop but as a collaborator. Every decision was shaped by six conditions:
- Strong wind
- Storm surge
- Flooding
- Salty air
- Low impact
- Dune restoration
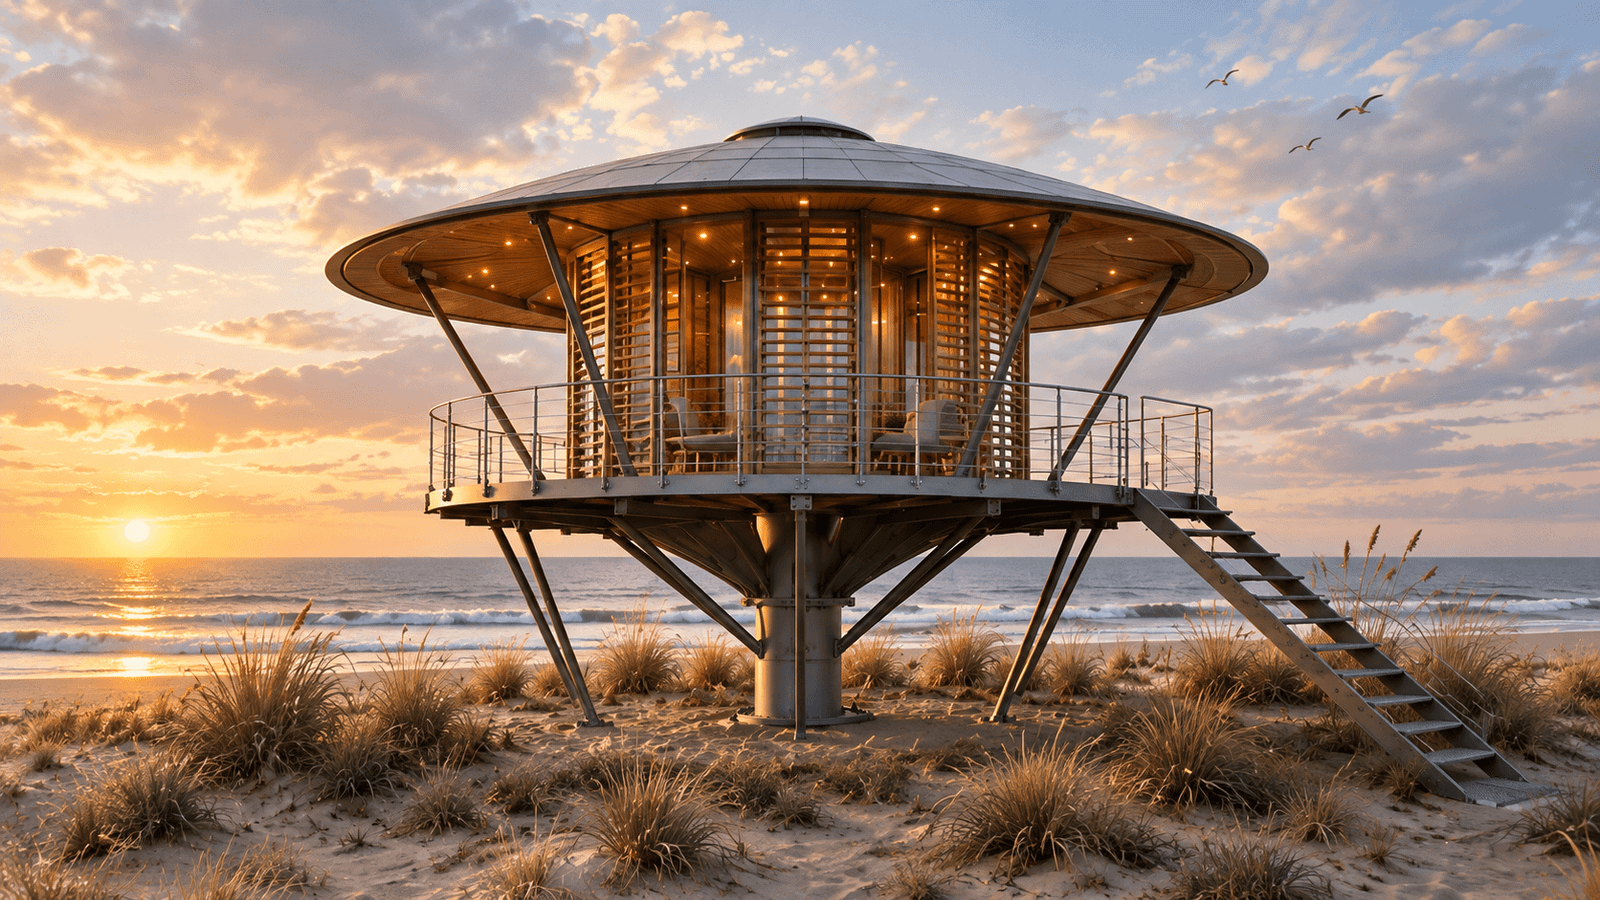
By elevating the structure on a thin core and keeping the at-grade footprint as small as possible, they left the dune’s natural sediment flow, vegetation, and drainage largely undisturbed.
“We wanted the landscape to keep doing its job, healing and shifting, right beneath and around our shelter.”
The Plan: 25 Sqm Wrapped Around a Core
The plan is organized around a central core containing the entry, the storm shelter, storage, and utility space. Around it, the living program unfolds:
- Sitting and sleeping area
- Small kitchenette and pantry
- Bathroom
- Deck and staircase for access
The core does double duty — it is the storm shelter, the one part of the building designed to stay secure no matter what happens outside. The deck and stair wrap around it, handling entry and circulation without ever compromising that protected, elevated heart.
The Sections: Three Stories of Resilience
The design is told through three sections, each revealing a different state of being:
Section A-A — Cross Ventilation: The building in its everyday, naturally ventilated state, breathing with the coastal breeze.
Section B-B — Open for Surge: The open sub-structure lets storm water pass underneath the elevated volume unobstructed.
Section C-C — Minimal Impact: The foundation footprint at grade is remarkably small — a testament to the project’s environmental restraint.
Engineering for Extremes
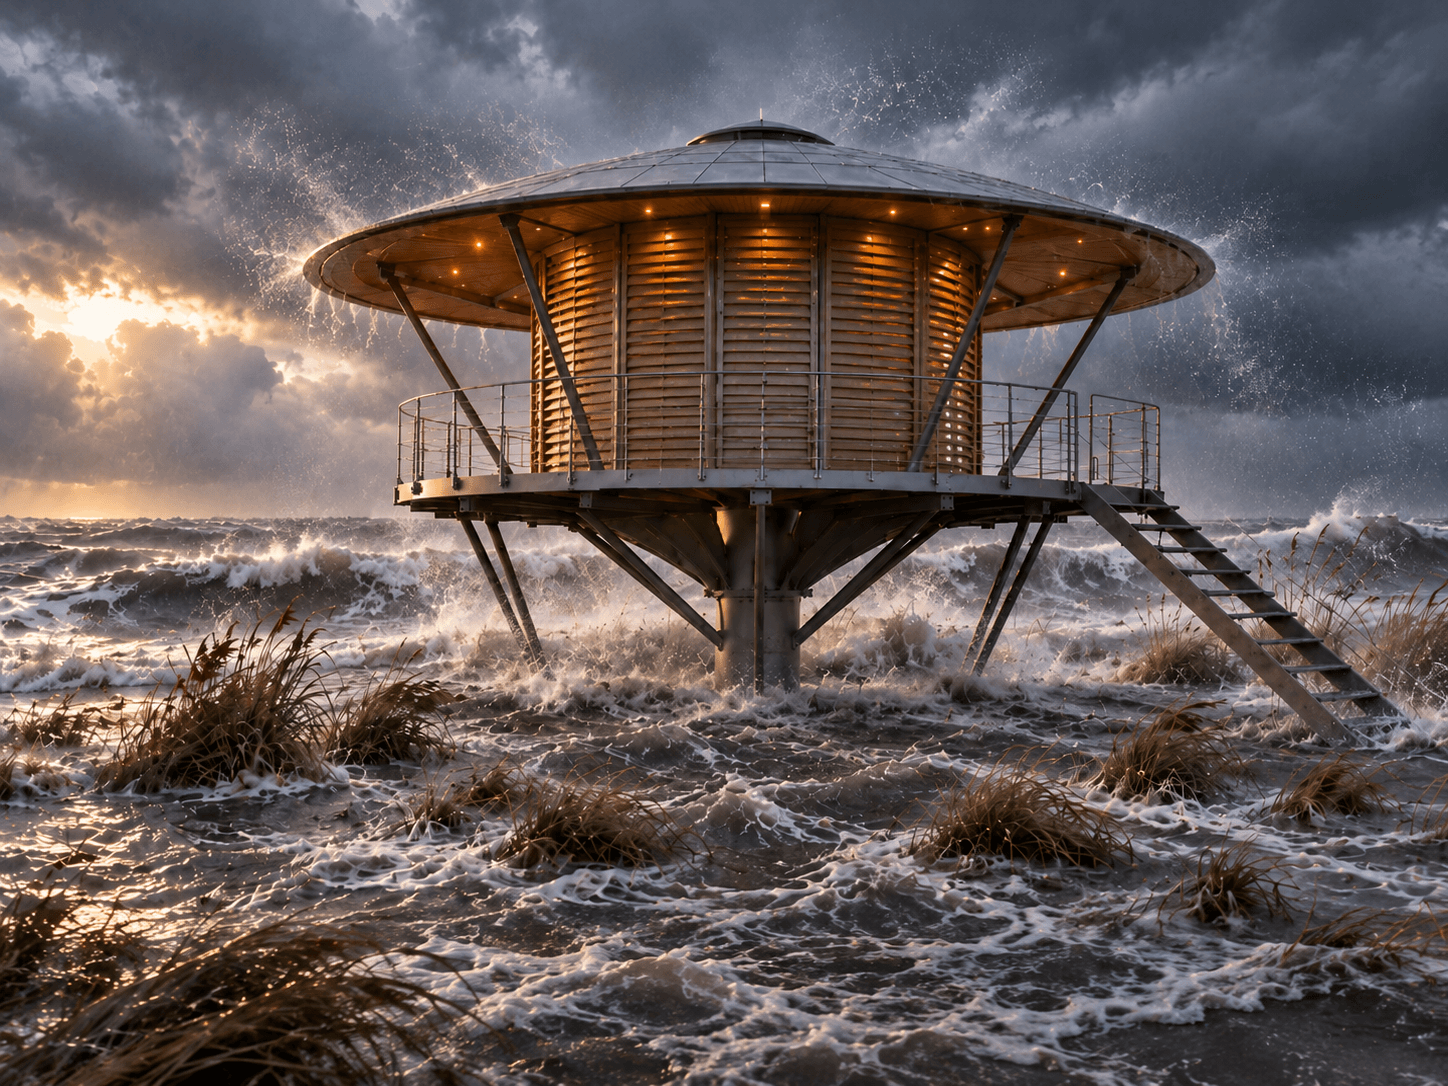
The technical resolution matches the poetic ambition:
- Low, aerodynamic roof profile minimizes uplift
- Continuous load path from roof to foundation
- Braced core resists lateral wind loads
- Elevated shelter above flood level with open substructure
- Impact-rated shutters and laminated glazing protect the envelope
- Fully protected core at the center
- Marine-grade materials and corrosion-resistant finishes throughout
“Salt air doesn’t forgive shortcuts.”
Environmental Thinking
Sustainability is embedded in every layer of the design:
- Cross ventilation — natural breeze flow cuts mechanical cooling needs
- Daylight optimized — adjustable louvers manage light and heat gain
- Rainwater harvesting — the shelter collects and filters its own water
- Solar ready — pre-wired for off-grid solar as an optional add-on
- Dune restoration — minimal footprint lets the surrounding dune restore itself
Cost Summary: Within Budget
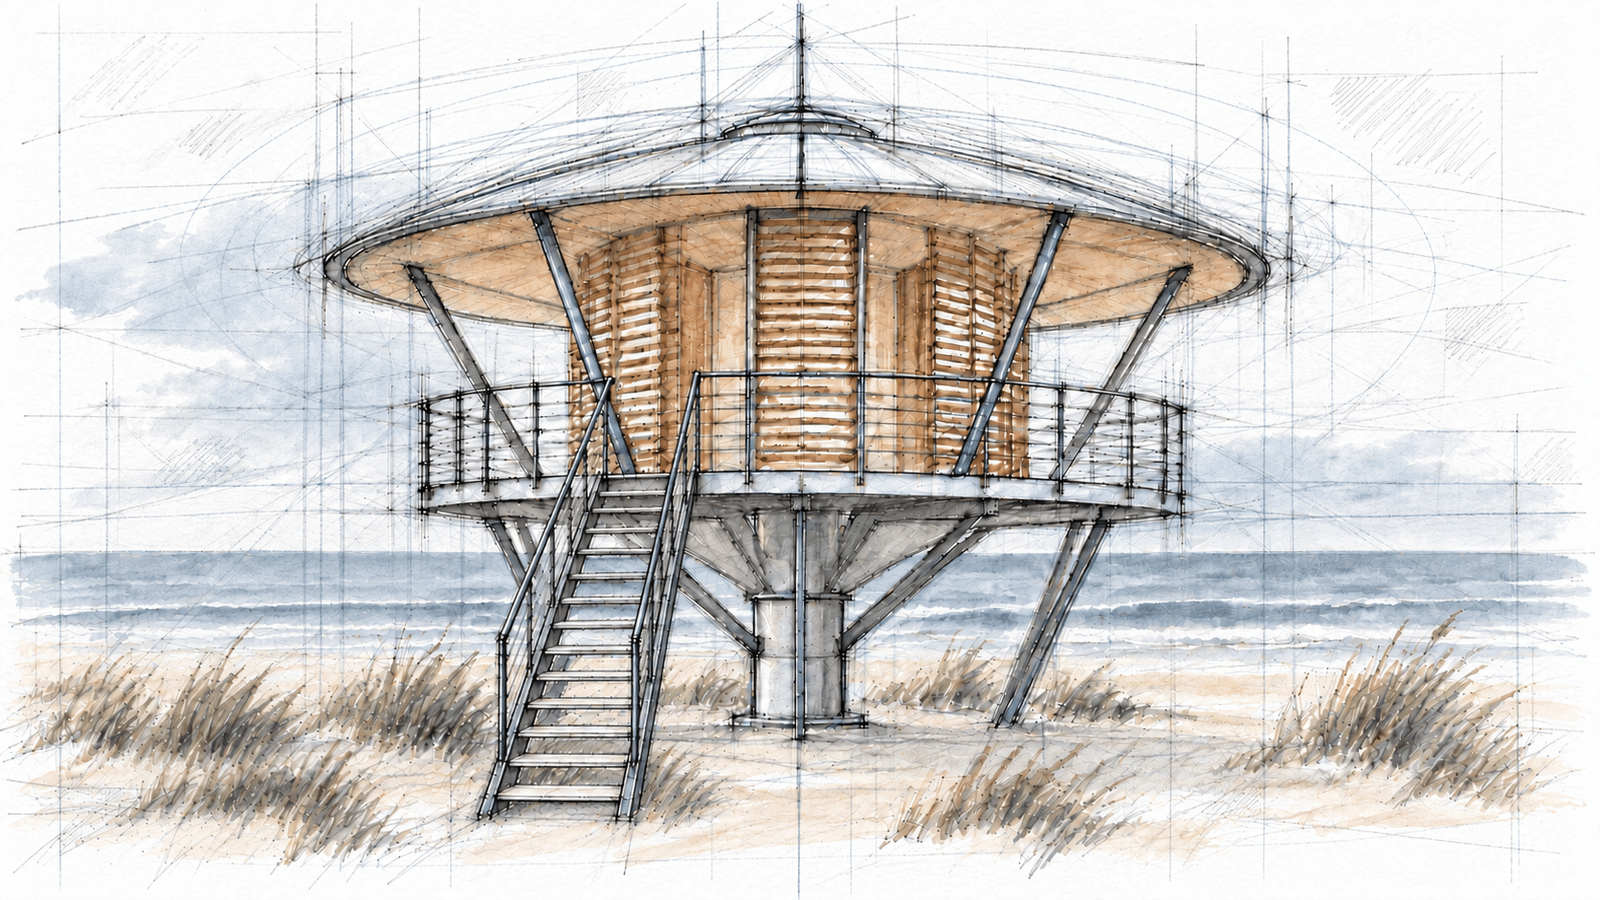
The design was developed to stay within the competition’s $75,000 USD construction budget:
| Cost Item | Approx. Estimate |
|---|---|
| Foundations and Piles | $11,000 |
| Structural Frame | $12,000 |
| Roof System | $11,500 |
| Core — Reinforced Concrete | $10,000 |
| Deck and Stairs | $6,000 |
| Louvers and Shutters | $5,000 |
| Interior Finishing and Built-ins | $8,000 |
| MEP — Including Solar | $4,000 |
| Contingency (10%) | $6,750 |
| Total Estimated Cost | $74,250 |
The Winners
Wadih Raydan and Riham Sariedine won Runner-Up by proving that a small building can meet extreme coastal conditions without working against the land it sits on.
“By deflecting, elevating, strengthening, ventilating, protecting, and finally integrating back into the dune, we tried to design a shelter that gives something back to its site instead of just taking up space on it.”
The Living Dune is not a fortress. It is a conversation — between wind and form, between water and elevation, between human need and natural process. It is a structure built for tomorrow and rooted in nature.
Team
Wadih Raydan

Riham Sariedine

Runner-Up — Coastal Shelter (Outer Banks, USA) Architecture Competition
Entry: “The Living Dune” | Team 4435 | L’Atelier ID
Explore the competition: Coastal Shelter — ArchiBriefer