


Winner — Team 4438 | Ayush Singh & Scott Sigmund

The Winning Story
Every architecture competition begins with a question. For the Coastal Shelter (Outer Banks, USA) competition, that question was deceptively simple: How do you build something that lasts in a place that refuses to stay still?
The Outer Banks of North Carolina is not a stable place. It is a thin ribbon of sand thrown across the Atlantic, constantly rewritten by wind, tide, and storm. Designing a 25-square-meter shelter here means designing for impermanence — and that is precisely where Ayush Singh and Scott Sigmund (Team 4438) found their winning idea.
Their entry, Beyond the Span, doesn’t fight the shifting landscape. It listens to it.
The Site: A Bridge That No Longer Exists
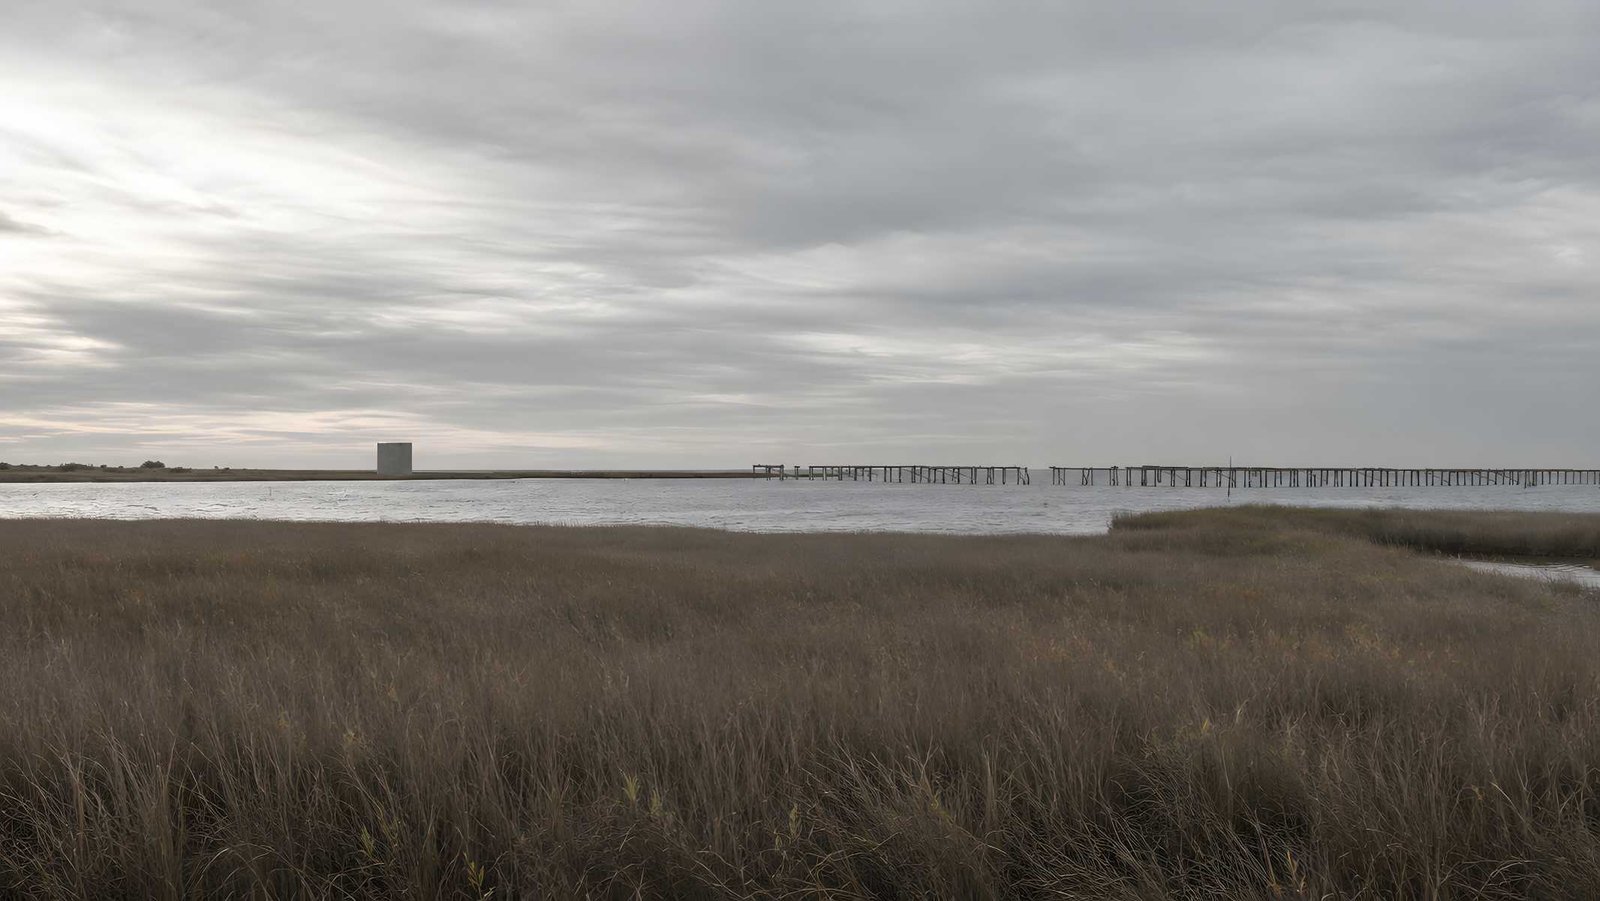
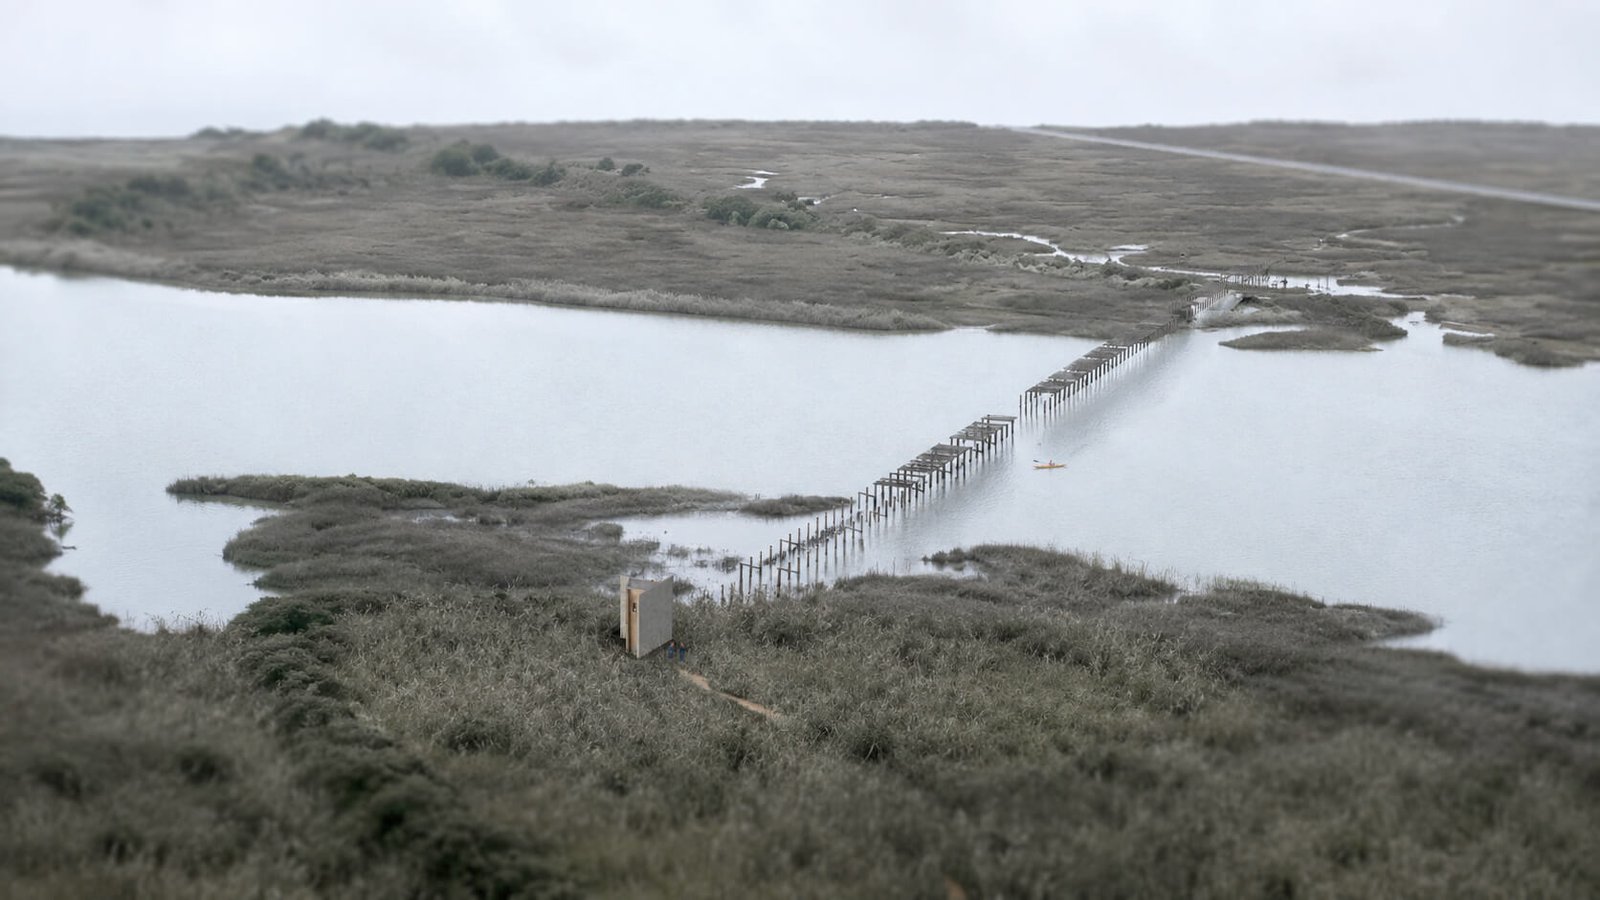
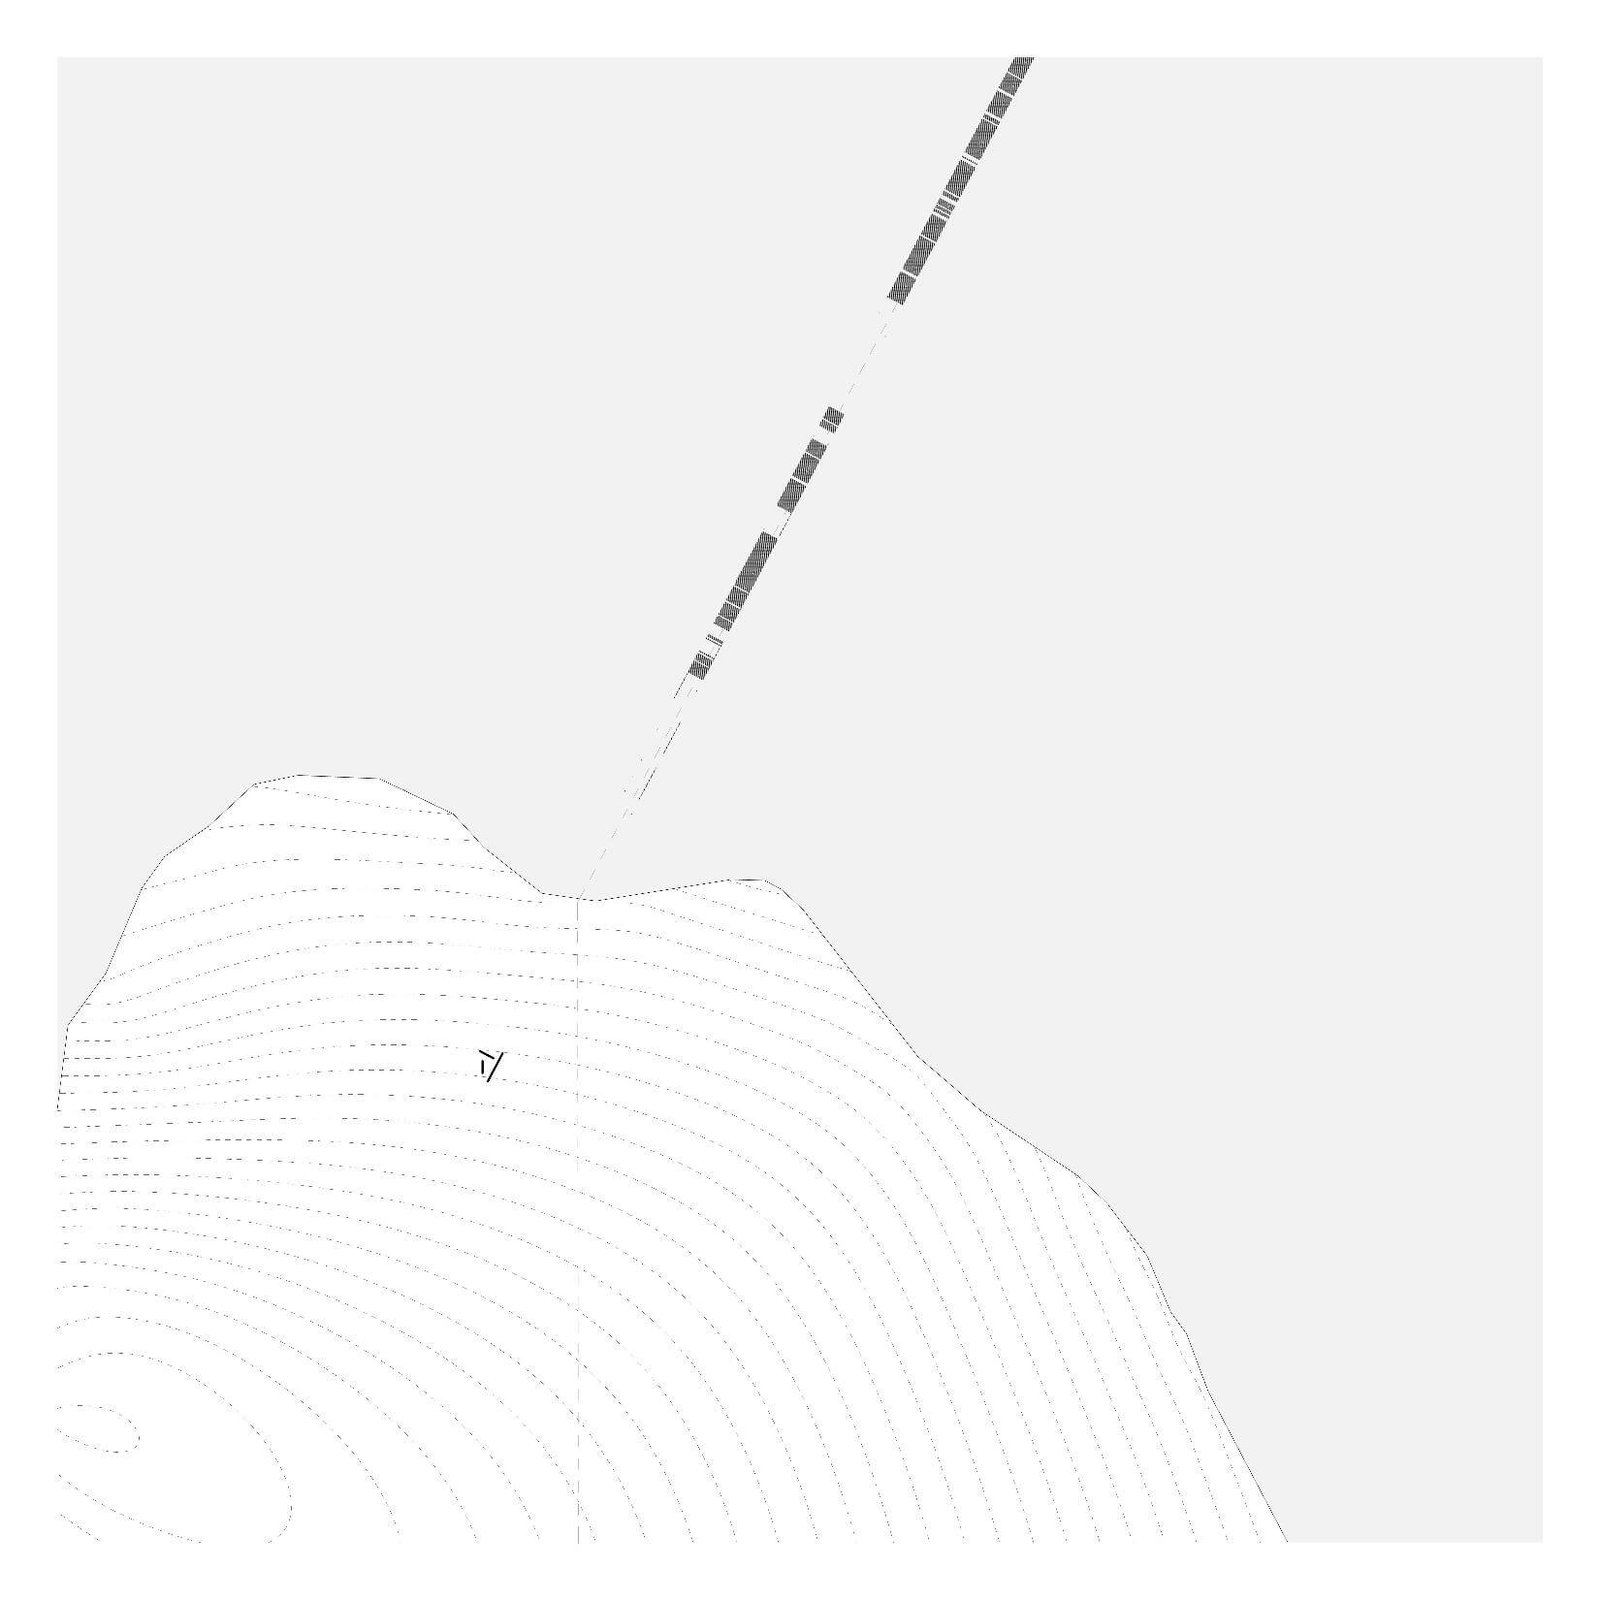
Near Pea Island lies the former New Inlet Bridge — a connection between barrier islands built with the support of the Civilian Conservation Corps, whose workers stabilized dunes and shaped conservation efforts across the Outer Banks. Today, only fragments remain. The bridge is gone, but its gesture — connection, crossing, pause — lingers in the landscape.
Rather than rebuild the bridge, Singh and Sigmund chose to honor its memory through absence. Their shelter occupies the former landing point of the crossing, transforming a lost infrastructure into a new moment of rest.
“The architecture preserves its memory by means of its location on the site.”
The Design: Solid and Porous
The shelter is built from two elemental moves:
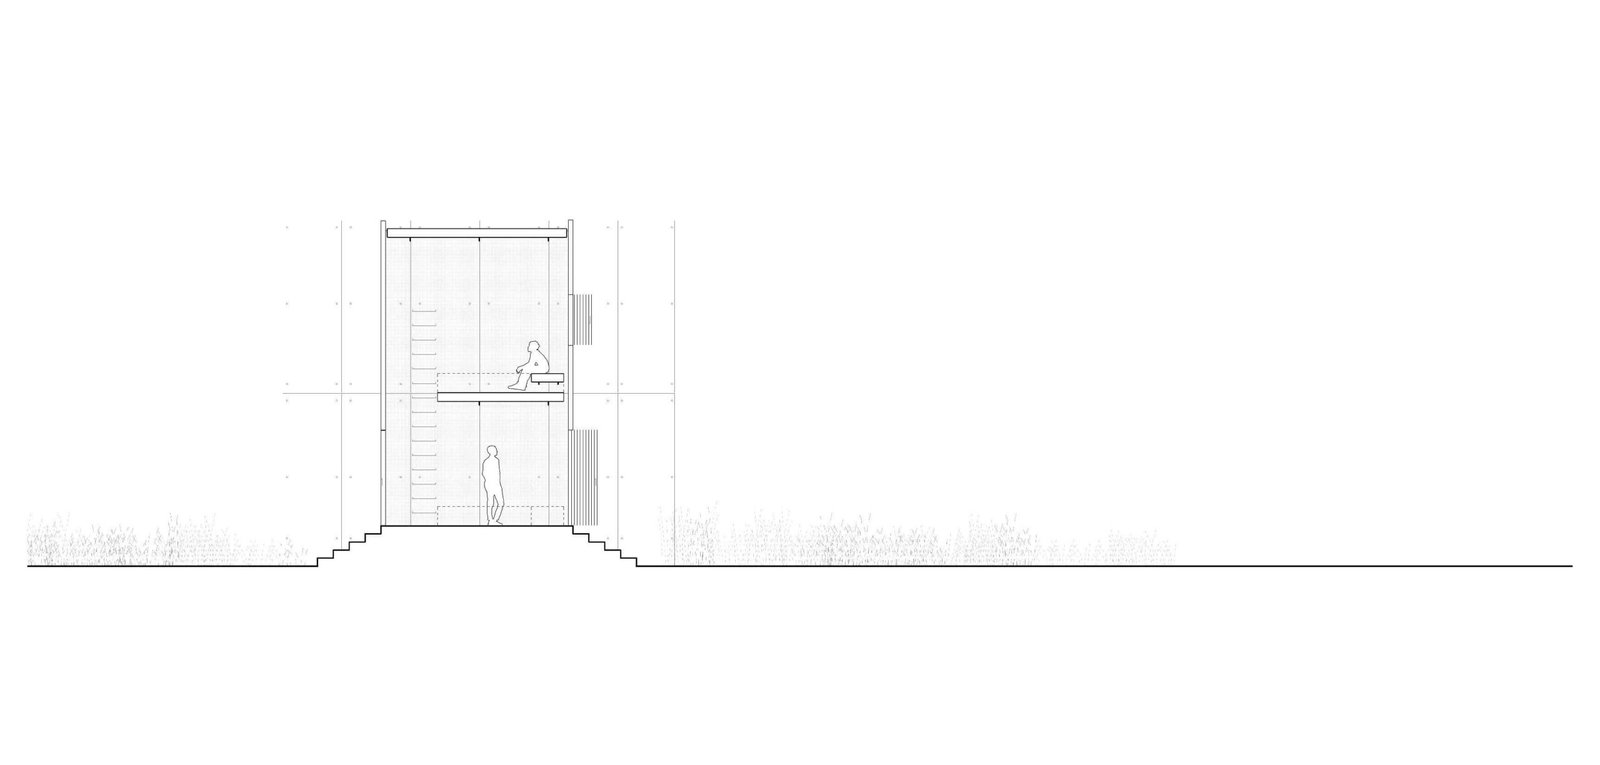
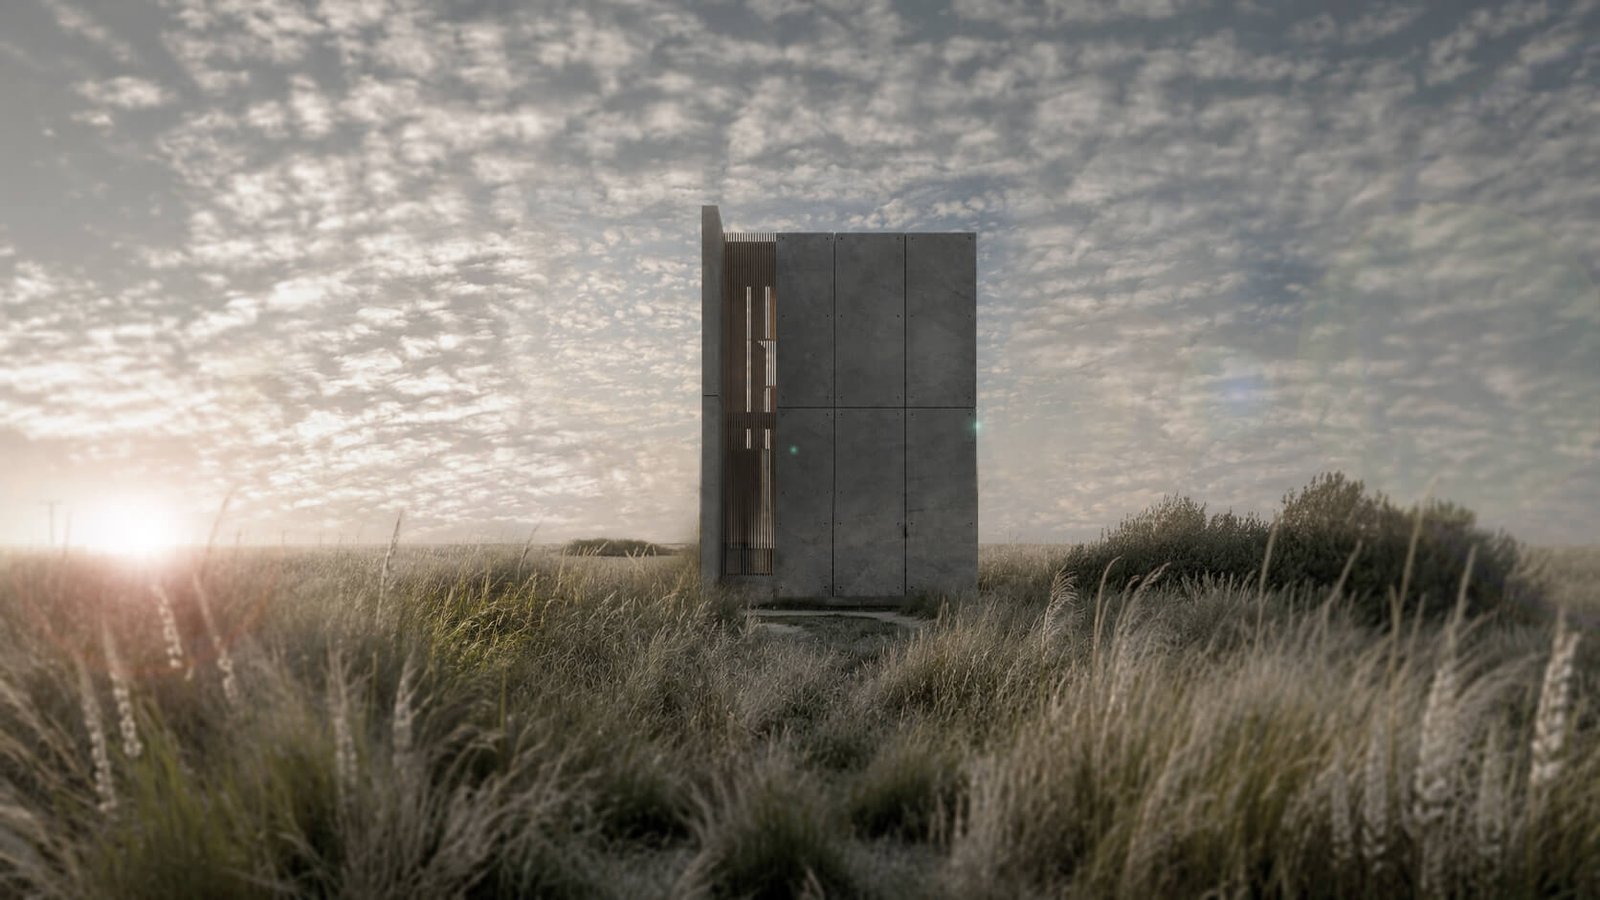
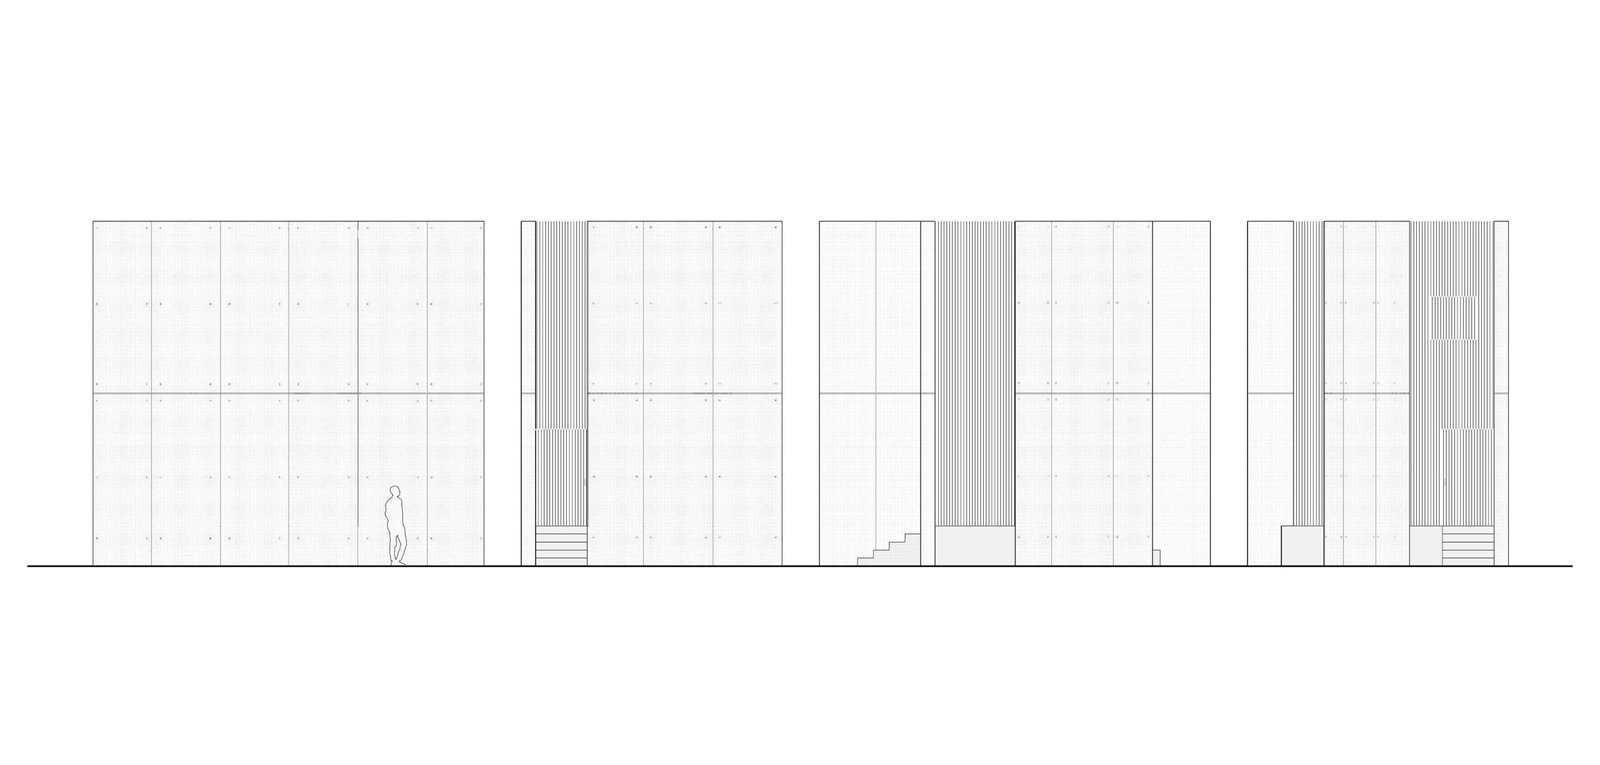
- Precast concrete panels — permanence, weight, an anchor against the wind
- Vertical wooden louvers — porosity, breath, responsiveness to the elements
This tension between solid and porous is the heart of the project. The concrete says I am here. The louvers say I move with you.
Passive Performance by Orientation
The genius of the design lies in how it handles the coastal environment without mechanical systems:
- Northeast facade — opens to prevailing winds, allowing natural ventilation to pass through the shelter
- Remaining openings — filter intense coastal sunlight, reducing glare and minimizing heat gain
The result is not an enclosed dwelling but a threshold — a space that offers protection and exposure at the same time.
A Place to Slow Down
The shelter is designed for kayakers and visitors — people moving slowly through a fragile landscape. It is a refuge, a lookout, a breath. It does not attempt to resist the changing Outer Banks. It acknowledges them.
“Beyond its physical presence, the structure acts as a metaphorical anchor to the vanished bridge, preserving its memory while acknowledging the continual transformation of the Outer Banks.”
The Winners
Ayush Singh & Scott Sigmund won the Coastal Shelter competition by refusing the obvious. They didn’t design a fortress against the sea. They designed a frame for the sea — a louvered concrete pavilion that lets the wind through, filters the light, and holds the memory of a bridge that once connected two islands.
In doing so, they answered the competition’s deepest question: How do you build for a place that is always leaving?
You build something that knows how to let go.
Team
Ayush Singh

Scott Sigmund

Winner — Coastal Shelter (Outer Banks, USA) Architecture Competition
Entry: “Beyond the Span” | Team 4438
Explore the competition: Coastal Shelter — ArchiBriefer