Premise
In the dense, historically layered urban fabric of Barcelona, small unused “interstitial” spaces—leftover corners, vacant lots, awkwardly shaped intersections, or wide pavement sections—represent immense untapped potential. As the city continues to grapple with increasing population density and the escalating effects of climate change, these neglected urban fragments offer a unique opportunity for revitalization. This competition challenges participants to transform these overlooked spaces into vibrant “Pocket Parks,” turning them from urban voids into essential community assets.
Continuing Barcelona’s rich legacy of pioneering urban design—from Ildefons Cerdà’s visionary Eixample grid to contemporary superblocks—this project explores how hyper-local micro-interventions can provide significant social, psychological, and environmental relief to local residents. By reclaiming these spaces, designers can help democratize access to green infrastructure, foster neighborhood resilience, and redefine the pedestrian experience in one of Europe’s most dynamic cities.
Objective
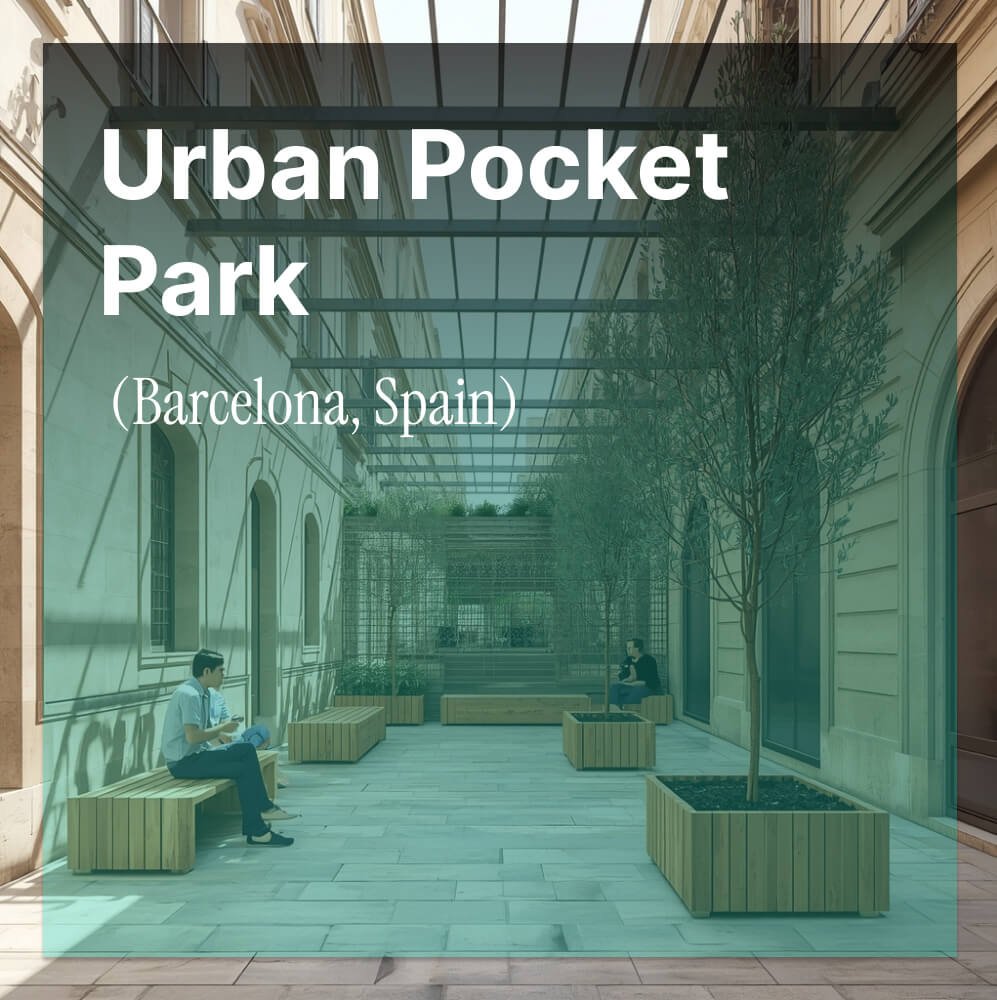
The primary goal of this competition is to design a modular, scalable, or highly site-specific pocket park that operates as a functional urban oasis. The space must serve as a critical “breathing room” for the city—a localized sanctuary designed for spontaneous social interaction, solitary rest, and essential environmental cooling.
Proposals should thoughtfully address how the design can be implemented with minimal disruption to the existing urban infrastructure while providing a high-quality, durable public amenity. Participants are encouraged to think beyond mere beautification, delivering a holistic spatial strategy that actively improves the microclimate, encourages community ownership, and functions seamlessly throughout different times of the day and across changing seasons.
Site
Participants may respond to a typical 10m x 10m urban void situated anywhere within Barcelona’s existing grid. While the exact location is hypothetical, the design must deeply consider the specific realities of the Mediterranean climate.
Barcelona experiences intense summer heat, making the critical need for shade, surface permeability, and urban heat island mitigation paramount. The site should be treated as a porous threshold between the hardscape of the city and a restorative natural environment. Designers must carefully analyze solar orientation, wind patterns, and pedestrian flow to maximize the environmental performance and civic utility of this compact 100-square-meter footprint.
Constraints
Design proposals must rigorously address the following programmatic and environmental requirements:
-
Social Seating: Innovative, inclusive, and flexible arrangements that cater to both solitary individuals seeking quiet refuge and larger groups engaging in social exchange. The seating should be ergonomically considered and accessible to users of all ages and mobilities.
-
Greenery: Integration of Mediterranean, low-maintenance, and highly drought-resistant plant species (xeriscaping). The planting strategy should prioritize native flora that requires minimal irrigation while maximizing biodiversity, evapotranspiration, and visual seasonal interest.
-
Shade: Essential passive cooling provided via natural means (such as dense tree canopies and climbing vines) or architectural interventions (such as pergolas, tensile structures, or kinetic screens). The shade strategy must effectively block harsh midday sun while allowing ambient light and airflow to penetrate the space.
-
Sustainability: Primary use of recycled, upcycled, locally sourced, or low-embodied-carbon materials. Proposals should demonstrate a commitment to the circular economy, ensuring that the park’s construction and long-term lifespan leave a minimal ecological footprint.
Evaluation Criteria
Submissions will be rigorously evaluated by our jury panel based on the following comprehensive criteria:
-
Social Impact: The overall quality, accessibility, and inclusivity of the community interaction zones and rest areas. Does the space invite people in, and does it feel safe and welcoming for diverse demographics?
-
Environmental Response: The functional effectiveness of the proposed shade structures and microclimate cooling strategies. How well does the design mitigate the urban heat island effect and manage local water resources?
-
Aesthetic Integration: The visual and spatial harmony of the intervention in relation to Barcelona’s distinct architectural heritage and contemporary urban identity. Does the design elevate the aesthetic value of the neighborhood?
-
Feasibility: The practicality, realism, and efficiency of the proposed construction methods, material choices, and long-term maintenance requirements. Can this project be realistically built and sustained within a dense urban context?
Competition Schedule & Entry Fees
All deadlines are strictly enforced. Please ensure your submission is uploaded prior to the final cutoff to avoid disqualification.
| Registration Phase | Deadline | Standard Entry Fee |
| Early Bird Registration | 30 September 2026 | $29 USD |
| Standard Registration | 31 October 2026 | $49 USD |
| Late Registration | 20 November 2026 | $69 USD |
| Final Submission Deadline | 25 November 2026 | — |
(Note: The Early Bird deadline has been adjusted to September 30th for calendar accuracy).
Submission Requirements
-
1 x A1 Presentation Board
-
PDF Format: Must be submitted as a single, high-quality digital PDF file.
-
Minimum 150 dpi resolution: Ensure all text, architectural drawings, and renders are crisp, legible, and suitable for both digital viewing and high-quality print publication.
-
Maximum File Size: 20 MB: Please compress your final file appropriately without sacrificing visual fidelity to ensure a smooth upload process.
-
Outcome of the Competition
-
Overall Winner (×1): Global Recognition across major architectural platforms, a dedicated Media Feature highlighting your design philosophy, and an Official Winner’s Certificate.
-
Runners-Up (×4): Global Recognition, prominent placement in our digital galleries, and Certificates of Excellence for outstanding architectural achievement.
-
Participation Certificates: Awarded to all verified entrants to acknowledge your hard work, research hours, and creative contribution to the competition.