Premise
Museums are the custodians of cultural memory, yet traditional institutions often stand as monumental, inward-facing monoliths separated from the daily rhythms of civic life. As urban spaces evolve, there is an urgent need for decentralized, nimble cultural venues that can embed narratives, art, and communal reflection directly into the public realm.
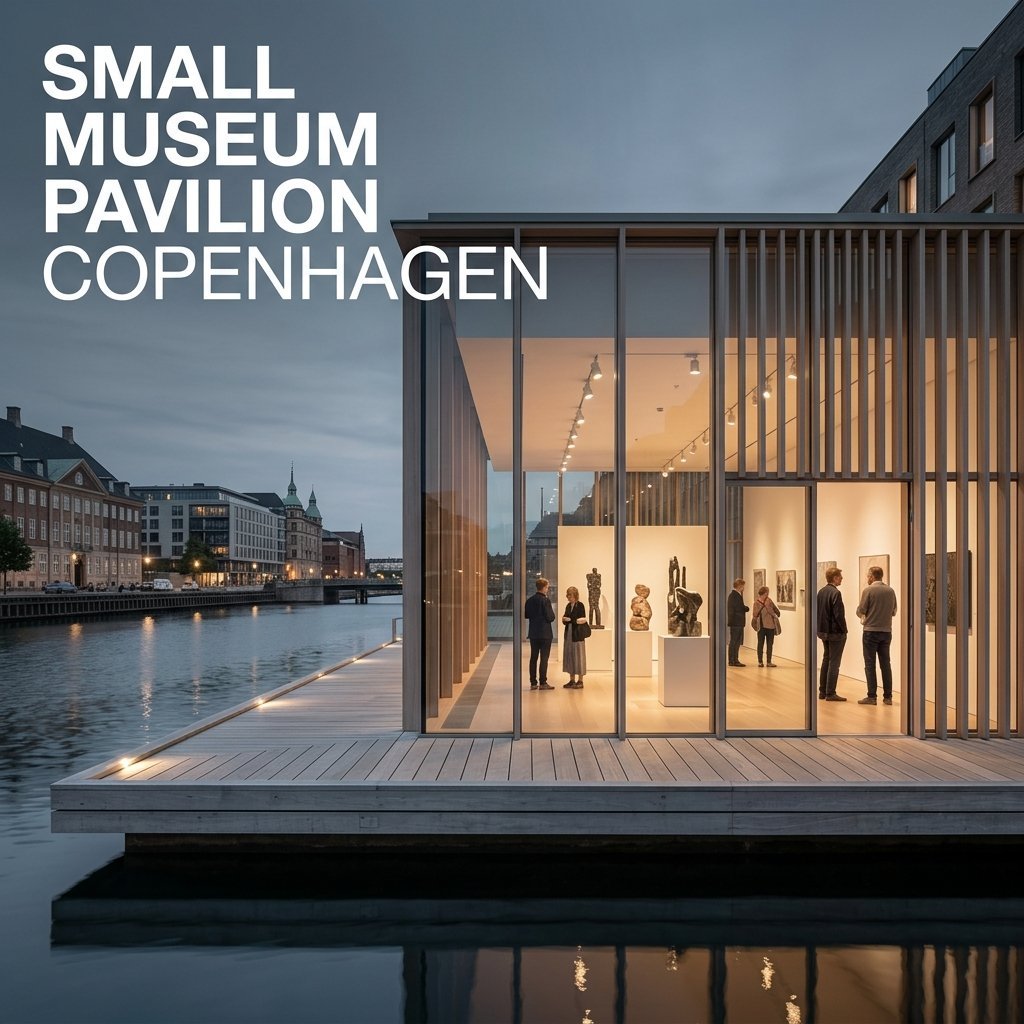
Copenhagen stands as a global beacon of human-centric urbanism, democratic design, and progressive environmental consciousness. Set against this vibrant backdrop, the Small Museum Pavilion competition challenges designers to conceive a micro-institution: an intimate, open, and engaging pavilion that democratizes culture. The competition asks: How can compact architecture bridge civic space and curatorial storytelling, making art and local history an intuitive part of everyday life?
Objective
The goal is to design an agile, poetic, and highly functional small museum pavilion. The pavilion must curate an exceptional visitor experience while maintaining a porous relationship with its urban or waterfront context.
Participants are encouraged to define their own curatorial focus—whether highlighting contemporary Nordic craft, maritime history, climate innovations, or community-led storytelling. The architecture itself should act as an exhibit: demonstrating material honesty, daylight integration, and welcoming public accessibility.
Site & Context
Participants may choose any realistic urban site within Copenhagen, Denmark, with a total built footprint not exceeding 150 m². Suggested contexts include:
- Along the harbor promenades (such as Nyhavn, Refshaleøen, or Nordhavn).
- Within a civic park or historic garden (such as Kongens Have or Fælledparken).
- A revitalized industrial plaza or canal-side pocket space.
A successful proposal must establish a clear dialogue with Copenhagen’s public realm, balancing protective indoor exhibition conditions with inviting exterior thresholds that engage passersby.
Programmatic Requirements
The design must intelligently resolve the following primary zones:
- The Gallery Space: A flexible primary exhibition area optimized for multi-media displays, sculptures, or curated artifacts with controlled natural and artificial lighting.
- The Narrative Alcove: A dedicated, contemplative pocket for digital projection, oral histories, or archival research.
- The Welcome & Curatorial Hub: A compact reception desk, visitor orientation area, and informational kiosk.
- The Public Threshold / Veranda: An integrated covered outdoor deck or colonnade providing shelter and hosting exterior exhibits.
- The Service Core: Minimalist back-of-house storage for exhibit turnover, technical controls, and a single universal restroom.
Design Constraints
- Tectonic Authenticity & Sustainability: Embrace circular construction principles, using locally sourced timber, low-carbon materials, or demountable systems suited to the Nordic climate.
- Curatorial Climate & Light: Demonstrate thoughtful modulation of northern daylight, preventing UV damage to delicate exhibits while maintaining spatial warmth and transparency.
- Spatial Flexibility: The interior should be modular and easily reconfigurable to accommodate rotating exhibitions, lectures, or evening gatherings.
- Universal Access: Ensure 100% barrier-free circulation, adhering to the inclusive ethos of Danish civic architecture.
Evaluation Criteria
- 30% Conceptual Innovation: Originality of the architectural narrative and curatorial expression within the urban fabric.
- 30% Spatial & Curatorial Logic: The functionality of visitor flows, display strategies, and modular spatial adaptability.
- 20% Nordic Tectonics & Sustainability: Sensitivity to material choices, lifecycle considerations, and climate-responsive design.
- 20% Contextual Integration: The architectural dialogue established between the pavilion and Copenhagen’s public realm.
Competition Schedule & Entry Fees
Registration is open to architects, students, landscape designers, and visual artists worldwide:
| Phase | Registration Deadline | Standard Entry Fee |
|---|---|---|
| Early Bird Registration | 30 November 2026 | $29 |
| Standard Registration | 31 December 2026 | $49 |
| Late Registration | 20 January 2027 | $69 |
| Final Submission | 30 January 2027 | — |
Outcome of the Competition
- Winner × 1: Global Recognition + Featured Interview on ArchiBriefer + Certificate of Excellence.
- Runners-up × 4: Project Feature in International Digital Publications + Certificate.
- Shortlisted Entries: Featured in our annual “Cultural Architecture” digital gallery.
- Participation Certificates: Provided to all verified entrants as a record of their contribution.