Premise
In ultra-dense metropolitan environments like Tokyo, domestic living spaces are often compact, private, and isolated. As learning shifts between remote digital formats and structured institutions, there is a growing necessity for neighborhood-scale public sanctuaries that cultivate curiosity, quiet focus, and collective mentorship. Traditional Japanese neighborhoods (shitamachi and residential enclaves) have historically thrived on subtle thresholds between private living and collective community life.
The Neighborhood Learning Space seeks to create a contemporary educational “Third Place”—a micro-hub where students can study after school, elders can teach traditional skills, and neighbors can host reading circles, digital literacy workshops, or quiet seminars. This competition asks: How can micro-architecture facilitate decentralized education and nurture lifelong learning in a dense urban landscape?
Objective
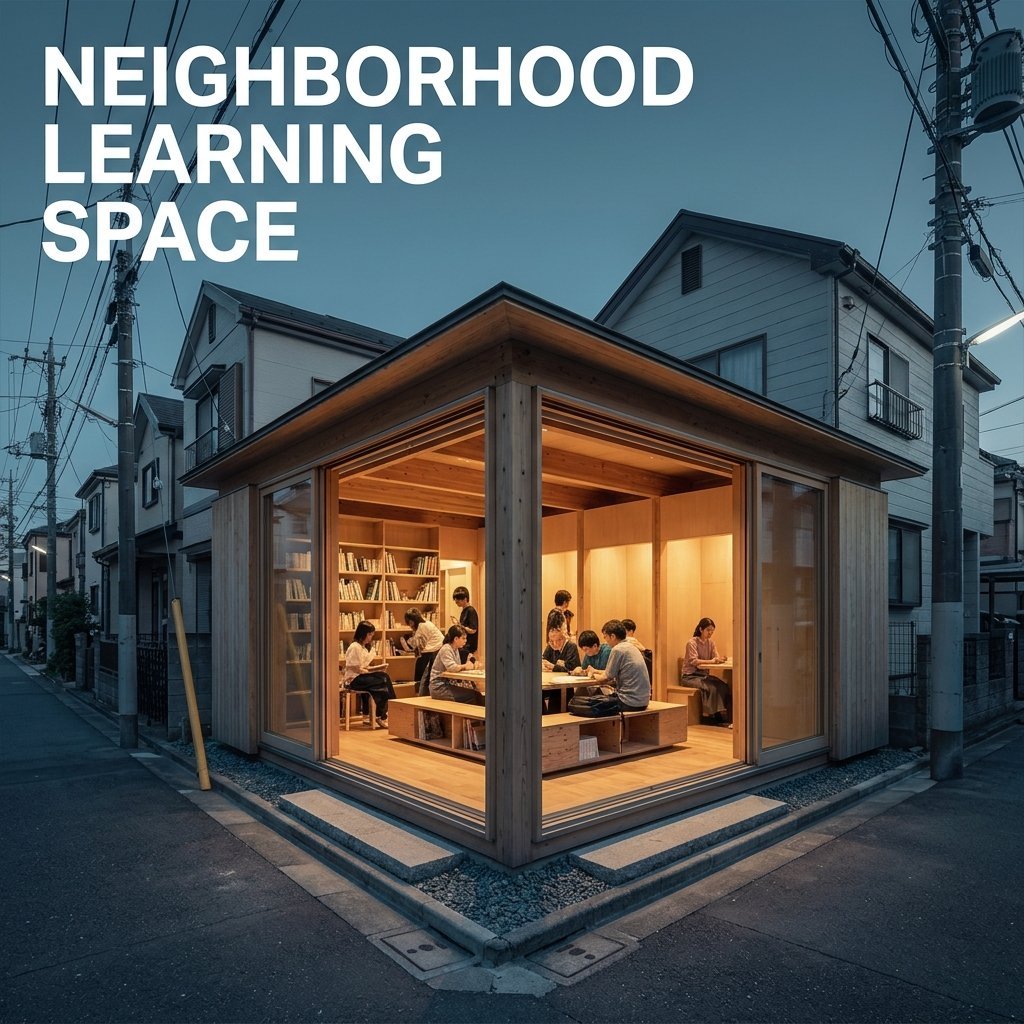
The objective is to design a compact, contextually sensitive, and versatile learning pavilion situated within a Tokyo neighborhood context. The design must seamlessly transition between individual concentration and collective interaction while maintaining an inviting civic presence.
Participants should craft a space that celebrates the ritual of learning. Rather than a sterile classroom, the pavilion should act as a warm community library and workshop lounge—adaptable to rapid spatial reconfigurations, acoustically calibrated for simultaneous quiet and collaborative zones, and culturally responsive to the Japanese urban fabric.
Site & Context
Participants may select an existing or hypothetical micro-site within Tokyo with a maximum footprint of 120 sqm. Potential contextual scenarios include:
- A leftover corner lot (kyosho jutaku condition) along a quiet residential alleyway (roji).
- A pocket intervention adjacent to a public park, train station fringe, or canal path.
- An underutilized gap between residential mid-rises in wards such as Yanaka, Shimokitazawa, or Sumida.
The proposal must demonstrate a thoughtful architectural boundary (engawa or intermediate threshold) that negotiates the gradient between the quiet interior learning atmosphere and the surrounding public streetscape.
Programmatic Requirements
The proposal should efficiently balance the following functions:
- The Study Commons: Flexible desks, shared worktables, and quiet alcoves for independent or peer-to-peer study.
- The Workshop & Lecture Nook: A transformable zone equipped for small classes, community seminars, or craft tutorials.
- The Micro-Library & Archive: Integrated shelving for community book exchanges, digital archives, and tool/study material rentals.
- The Transitional Threshold (Engawa): A semi-outdoor porch or entry zone inviting neighbors to rest, read, or converse informally.
- Support Services: An accessible all-gender restroom, a compact tea/water preparation station, and efficient mechanical/storage storage.
Design Constraints
- Micro-Spatial Agility: Maximize every square meter through multi-functional joinery, sliding partitions (fusuma/shoji reinterpretations), or modular furniture.
- Acoustic & Light Quality: Ensure a balance of ambient daylight and focused task lighting, along with acoustic dampening for focused study.
- Contextual & Material Sensitivity: Emphasize sustainable materials, low-carbon timber construction, modular prefabrication, or vernacular tactile finishes suitable for seismic-resilient urban construction.
- Universal Accessibility: The facility must be barrier-free and welcoming to children, students, working professionals, and elderly patrons alike.
Evaluation Criteria
- 30% Spatial & Educational Innovation: The originality of the educational model and adaptability of the learning environments.
- 30% Contextual Integration: Harmony with the architectural scale, culture, and street life of a Tokyo residential precinct.
- 20% Tectonics & Material Craft: Sensible construction logic, sustainability strategy, and detailing.
- 20% Functional Feasibility: Clarity of circulation, acoustic segregation, and efficient spatial layout within a constrained footprint.
Competition Schedule & Entry Fees
Registration is open to architects, interior designers, urbanists, and students worldwide.
| Phase | Registration Deadline | Standard Entry Fee |
|---|---|---|
| Early Bird Registration | 31 December 2026 | $29 |
| Standard Registration | 31 January 2027 | $49 |
| Late Registration | 20 February 2027 | $69 |
| Final Submission | 28 February 2027 | — |
Outcome of the Competition
- Winner × 1: Global Recognition + Featured Editorial Feature on ArchiBriefer + Certificate of Excellence.
- Runners-up × 4: Project Publication in International Design Media + Certificate.
- Shortlisted Entries: Featured in the “Future Public Architecture” digital exhibition archive.
- Participation Certificates: Provided to all verified submissions.